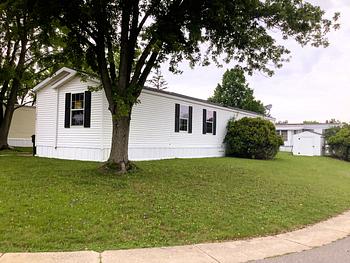
2013 Clayton Mobile Home for Sale 466 Orchard Dr, Middleville, MI
Off Market
- Cider Mill Village All Age Community
- 16ft x 76ft
- 1,216 sqft
2013 Clayton Mobile Home for Sale 466 Orchard Dr, Middleville, MI
Off Market
- Cider Mill Village All Age Community
- 16ft x 76ft
- 1,216 sqft

Photo-1

Photo-2

Photo-3

Photo-4

Photo-5

Photo-6

Photo-7

Photo-8

Photo-9

Photo-10



- Price:
- Dimension: 16 ft x 76 ft
- Home Area: 1,216 sqft
- Location: Located in a mobile home park
- Model: 2013 CLAYTON
- Community Type: All Age Community
- Property ID: 1256833
- Cider Mill Village ID: 457618
- Posted On: May 16, 2020
- Updated On: Jan 30, 2024
Mobile Home Description
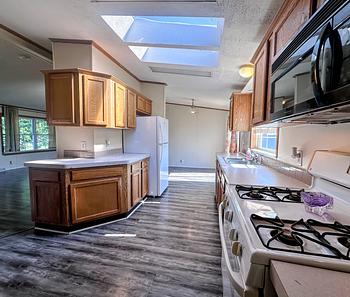
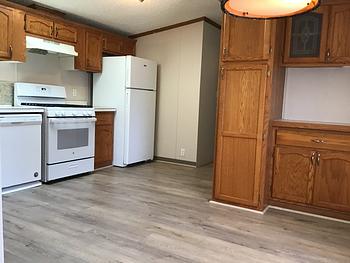





3 bedroom 2 full bathrooms island kitchen modernly constructed with warm and rich neutral colors This beautiful home offers: Spacious Open Floor Plan • 8’ Flat Ceiling • Island in Kitchen • 6-Panel Steel Front Door with Storm • Split Bedrooms with Complete Master Suite • Walk-In Closet in Bedrooms • Vinyl Mini Blinds Throughout • All Drywall Interior • Black Appliance Package w/ Built In Over-The-Range Microwave • 18cf Refrigerator with Icemaker • Garbage Disposal • Laundry Room with Washer and Electric Dryer • Brushed Nickel Glass Lighting