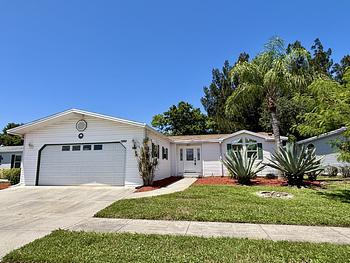
2021 Chla Mobile Home for Sale 3943 Scramble Drive, Ruskin, FL 33570
Off Market

- Riverside Club Golf & Marina Community 55+ Community
- 26ft x 95ft
- 2,470 sqft
2021 Chla Mobile Home for Sale 3943 Scramble Drive, Ruskin, FL 33570
Off Market
- Riverside Club Golf & Marina Community 55+ Community
- 26ft x 95ft
- 2,470 sqft


- Price:
- Dimension: 26 ft x 95 ft
- Home Area: 2,470 sqft
- Location: Located in a mobile home park
- Model: 2021 CHLA
- Community Type: 55 And Over Community
- Property ID: 1903796
- Riverside Club Golf & Marina Community ID: 524590
- Posted On: Oct 6, 2022
- Updated On: Jan 30, 2024
Mobile Home Description
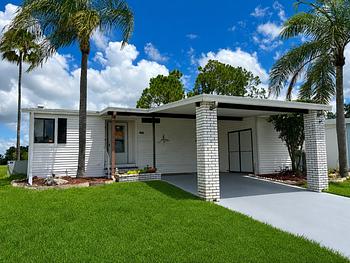
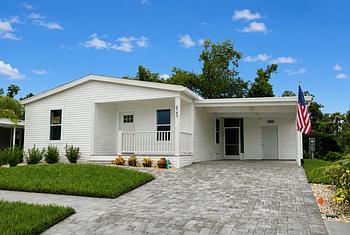
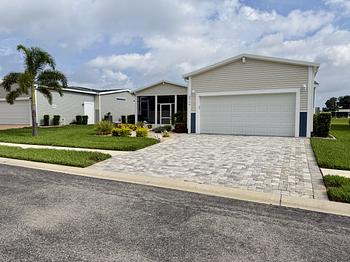
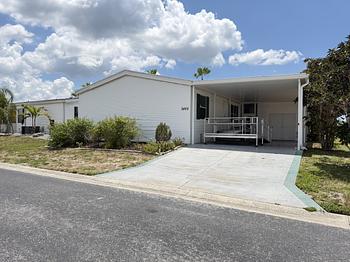
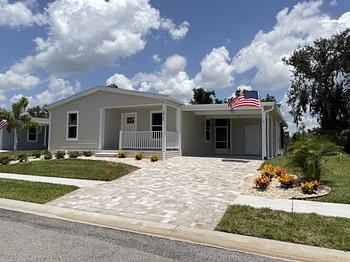
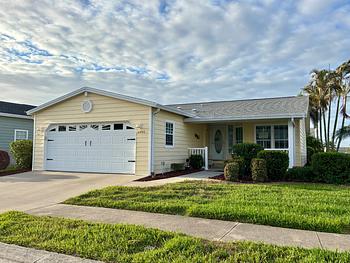
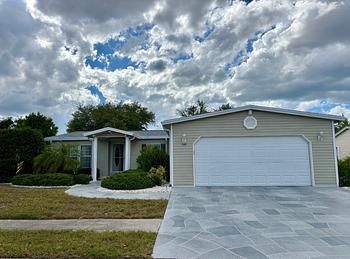
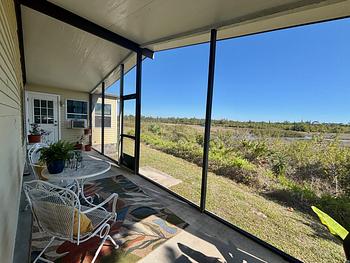
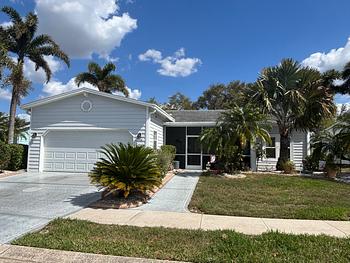
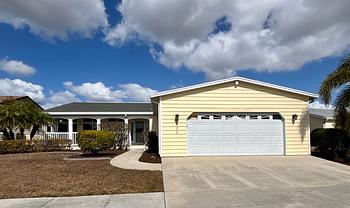
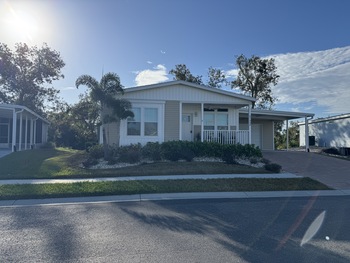
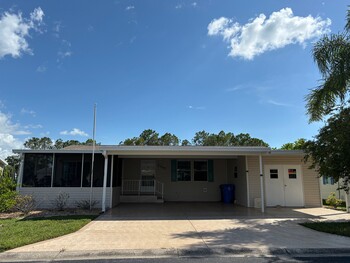
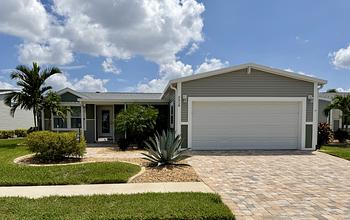

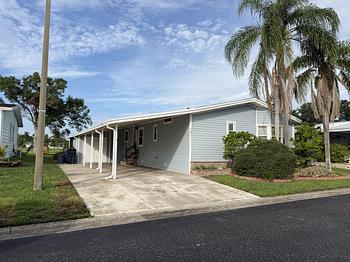


















Don't miss out on this beautiful "Nantucket" open floor plan, 2 bedroom, 2 bath, den, 2 car garage, large screened lanai, plus additional open patio courtyard. If you enjoy cooking or entertaining this home is for you, large kitchen with island, farmhouse sink, plenty of cabinets for storage and counter top space. Relax and enjoy the water view and sunset from your patio. You'll love the master bedroom with barn door to the bathroom, offers you a large walk-in shower with bench, his and her sink, and a large walk-in closet. This home has a lots of upgrades with built-in entertainment center in the living room, 9' ft. ceiling, crown molding through out, double pane windows, large utility room with built-in cabinets for storage and many more to list. Call us today to schedule a tour!