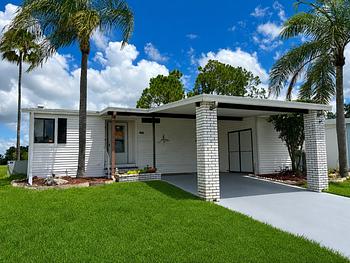
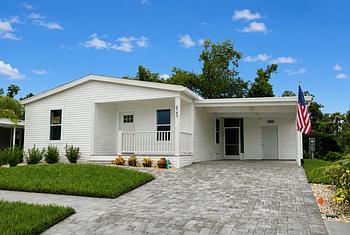
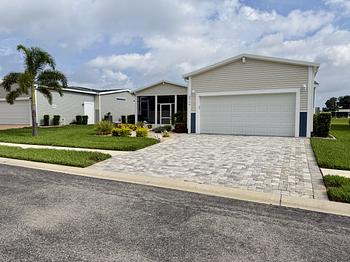
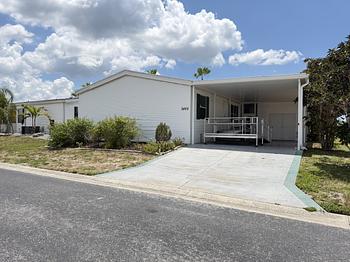
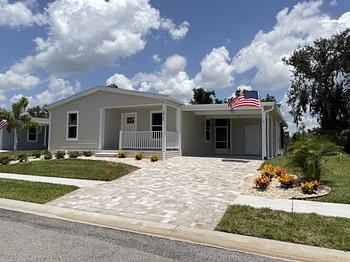
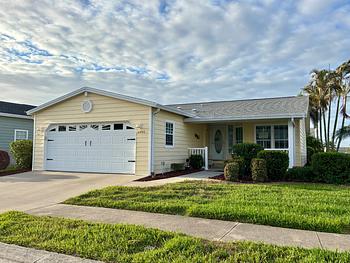
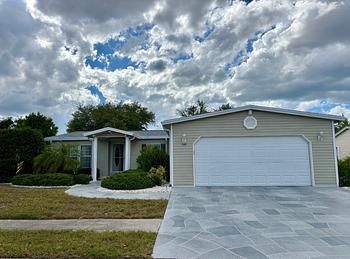
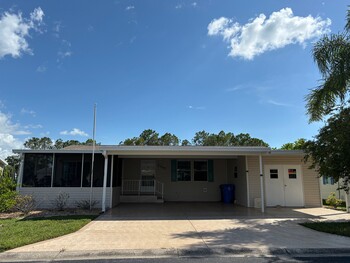
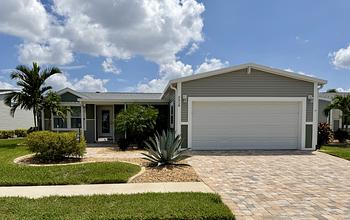

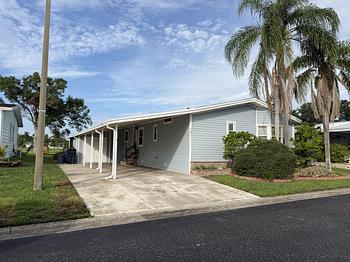
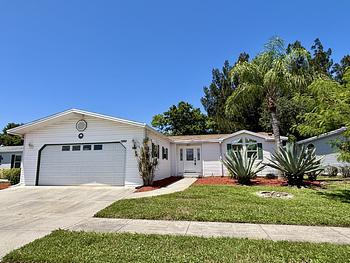
2016 Palm Mobile Home for Sale 3936 Manatee Club Drive, Ruskin, FL 33570
Off Market

- Riverside Club Golf & Marina Community 55+ Community
- 40ft x 48ft
- 1,920 sqft
2016 Palm Mobile Home for Sale 3936 Manatee Club Drive, Ruskin, FL 33570
Off Market
- Riverside Club Golf & Marina Community 55+ Community
- 40ft x 48ft
- 1,920 sqft

Photo-1

Photo-2

Photo-3

Photo-4

Photo-5

Photo-6

Photo-7

Photo-8

Photo-9

Photo-10
- Price:
- Dimension: 40 ft x 48 ft
- Home Area: 1,920 sqft
- Location: Located in a mobile home park
- Model: 2016 PALM
- Community Type: 55 And Over Community
- Property ID: 1960673
- Riverside Club Golf & Marina Community ID: 525705
- Posted On: Dec 23, 2022
- Updated On: Jan 30, 2024
Mobile Home Description
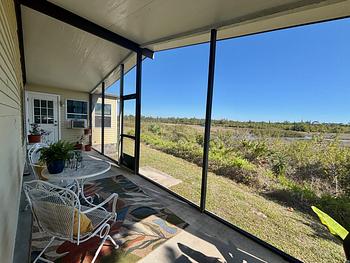
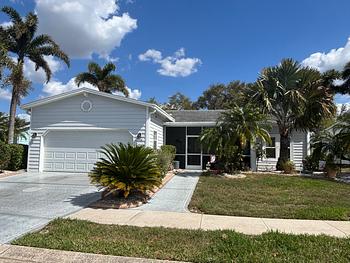






Don't miss out on this beautiful water front and golf course view! Wellington floor plan, 3 bedroom, 2 bath, and a den. Large master bedroom with his and her closet, double sink with walk-in shower and garden tub. The office is right of from the master bedroom. This is an open floor plan with the view of the water from your kitchen. The lanai was upgraded to a full length of the house (10x48) with private area for your dog. You'll enjoy the water view while watching the golfers tee of from #14 green. This view is one of the best...…location location! You must see!!!