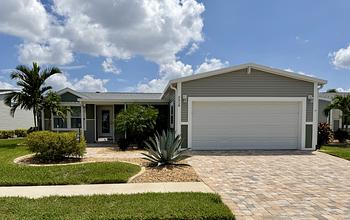
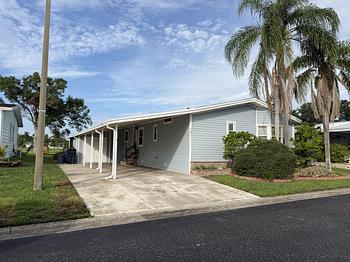
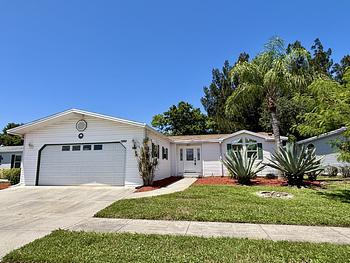

2023 Palm Harbor Mobile Home for Sale 3959 Manatee Club Dr, Ruskin, FL 33570
Off Market
- Riverside Club Golf & Marina Community 55+ Community
- 4 Bedrooms
- 3 Bathrooms
- 42ft x 48ft
- 2,016 sqft
2023 Palm Harbor Mobile Home for Sale 3959 Manatee Club Dr, Ruskin, FL 33570
Off Market
- Riverside Club Golf & Marina Community 55+ Community
- 4 Bedrooms
- 3 Bathrooms
- 42ft x 48ft
- 2,016 sqft
- Price:
- Rooms: 4 bed(s), 3 bath(s)
- Dimension: 42 ft x 48 ft
- Home Area: 2,016 sqft
- Condition: New Home
- Location: Located in a mobile home park
- Model: 2023 Palm Harbor
- Community Type: 55 And Over Community
- Property ID: 4554021
- Riverside Club Golf & Marina Community ID: 92291
- Posted On: Feb 21, 2024
- Updated On: Aug 24, 2026
Mobile Home Description
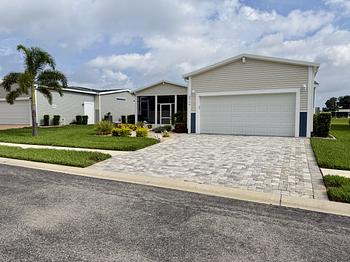
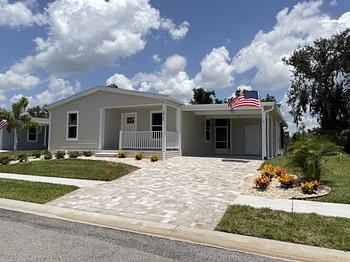
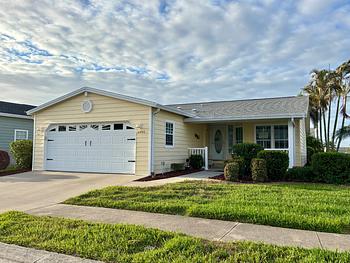
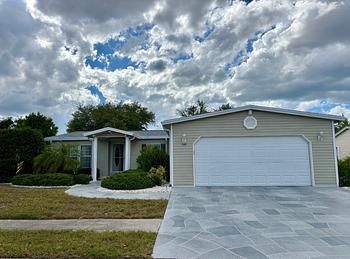
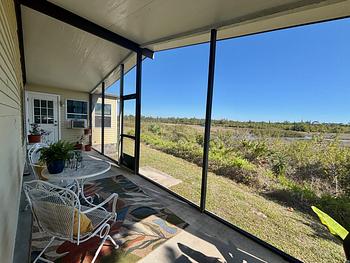
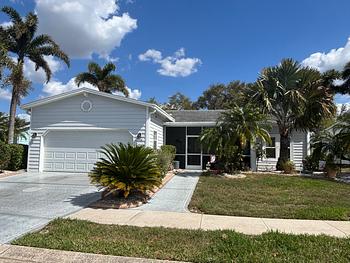
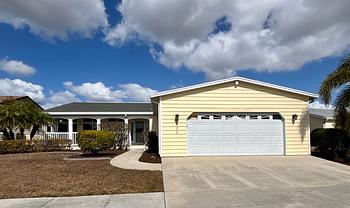
















This beautiful home provides plenty of space and has so much to offer, including 3 bedrooms / 3 bathrooms with an adjacent sunroom off the primary bedroom. It s an open concept split-plan. The large kitchen has wood ceiling beams and a large waterfall quartz countertop with plenty of cabinets in the kitchen including additional cabinets on the opposite wall. There is a dedicated pantry next to the kitchen and the dining room includes a wet bar, sink and wine refrigerator. The living room has an electric fireplace as well as the primary bedroom including the electric package for TV and installed mantel. There is a spacious dedicated laundry room and 2 car garage. Please call today for a private tour of our active 55+ Riverside Club Golf & Marina Community at 888/317/1102.