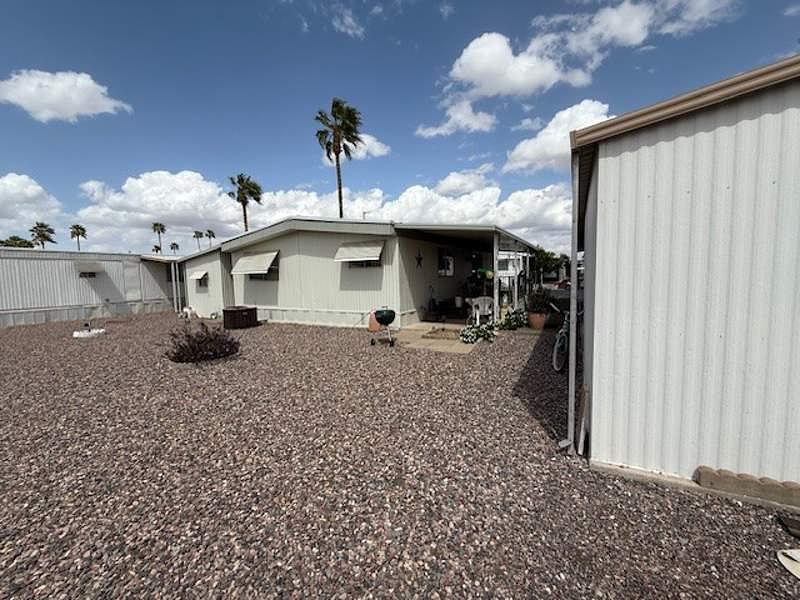
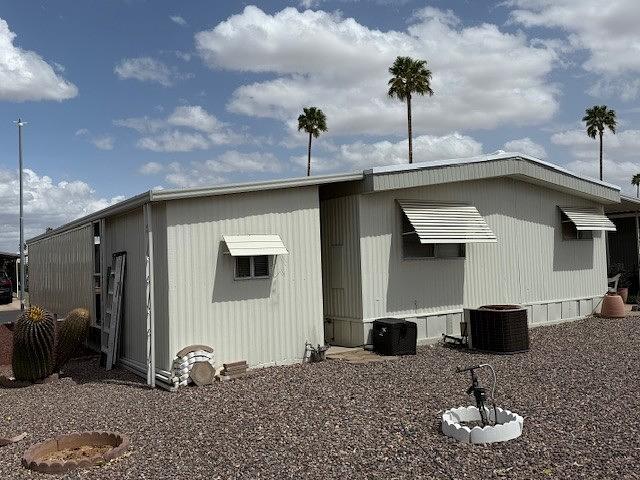
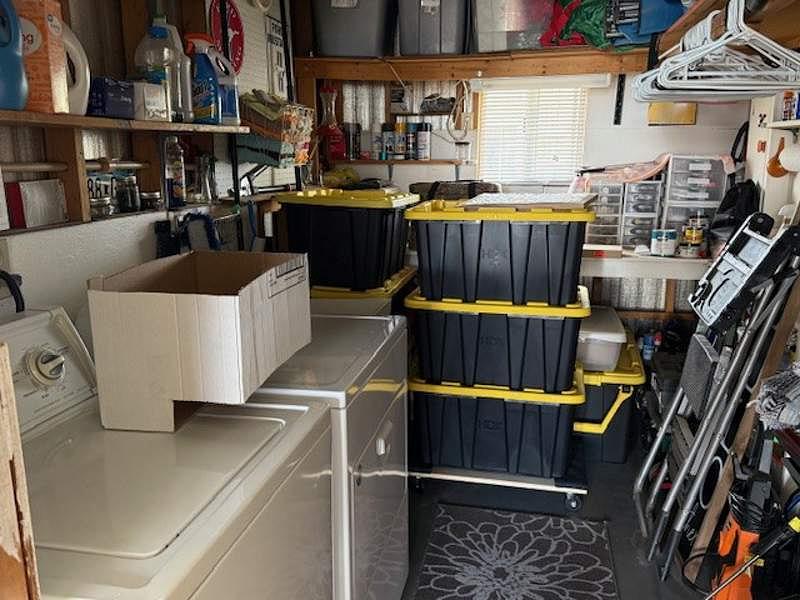
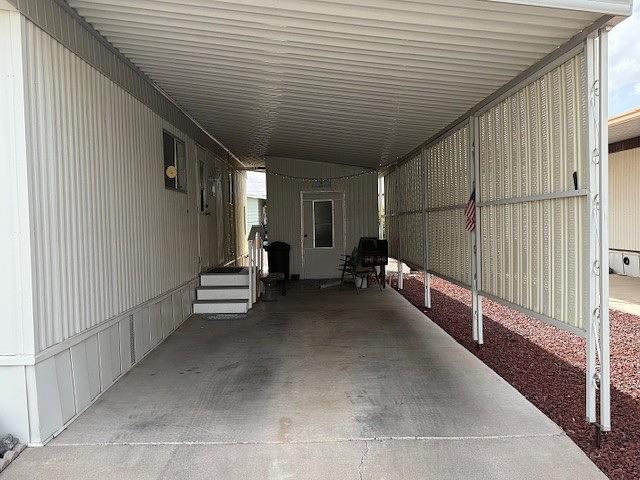
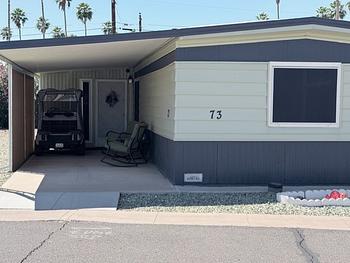
Photo of Mobile Home
pMTjTtcTFd IMG 8931TylerBeauchamp
pMTjTtcTFd IMG 8952TylerBeauchamp
pMTjTtcTFd IMG 8958TylerBeauchamp
pMTjTtcTFd IMG 8917TylerBeauchamp
pMTjTtcTFd IMG 8893TylerBeauchamp
pMTjTtcTFd IMG 8886TylerBeauchamp
pMTjTtcTFd IMG 8872TylerBeauchamp
pMTjTtcTFd IMG 8842TylerBeauchamp
pMTjTtcTFd IMG 8820TylerBeauchamp
pMTjTtcTFd IMG 8815TylerBeauchamp
pMTjTtcTFd IMG 8812TylerBeauchamp
pMTjTtcTFd IMG 8809TylerBeauchamp
pMTjTtcTFd DJI 0189TylerBeauchamp
pMTjTtcTFd IMG 8785TylerBeauchamp
pMTjTtcTFd DJI 0178TylerBeauchamp
pMTjTtcTFd DJI 0179TylerBeauchamp
Photo of Mobile Home
pMTjTtcTFd IMG 8931TylerBeauchamp
pMTjTtcTFd IMG 8952TylerBeauchamp
pMTjTtcTFd IMG 8958TylerBeauchamp
pMTjTtcTFd IMG 8917TylerBeauchamp
pMTjTtcTFd IMG 8893TylerBeauchamp
pMTjTtcTFd IMG 8886TylerBeauchamp
pMTjTtcTFd IMG 8872TylerBeauchamp
pMTjTtcTFd IMG 8842TylerBeauchamp
pMTjTtcTFd IMG 8820TylerBeauchamp
pMTjTtcTFd IMG 8815TylerBeauchamp
pMTjTtcTFd IMG 8812TylerBeauchamp
pMTjTtcTFd IMG 8809TylerBeauchamp
pMTjTtcTFd DJI 0189TylerBeauchamp
pMTjTtcTFd IMG 8785TylerBeauchamp
pMTjTtcTFd DJI 0178TylerBeauchamp
pMTjTtcTFd DJI 0179TylerBeauchamp
  • Price: $29,900
  • Rooms: 2 bed(s), 2 bath(s)
  • Dimension: 0 ft x 0 ft
  • Home Area: 1,056 sqft
  • Condition: New Home
  • Location: Located in a mobile home park
  • Model: 1979 Skyline
  • Property ID: 7033006
  • Partner ID: 14124
  • Posted On: May 6, 2026
  • Updated On: Sep 28, 2026

Mobile Home Description

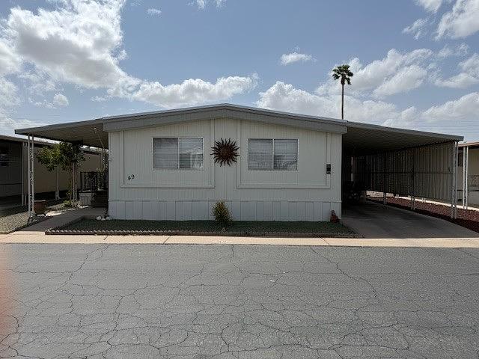
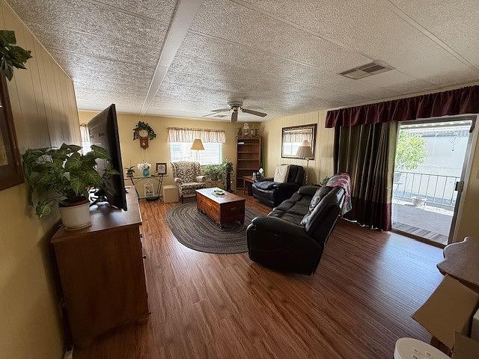
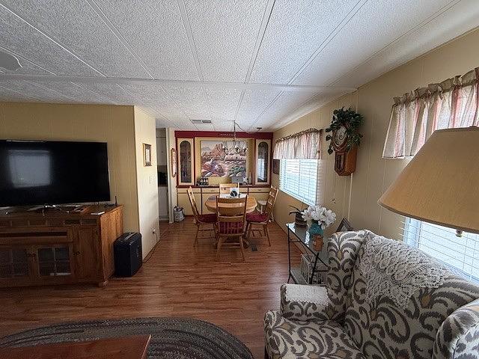
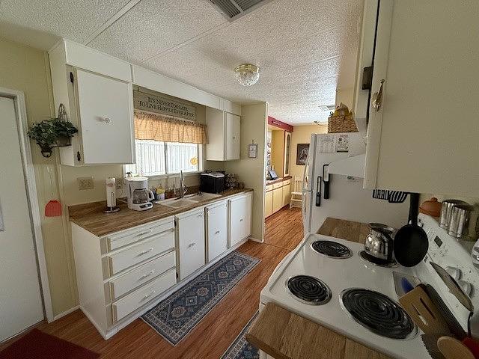
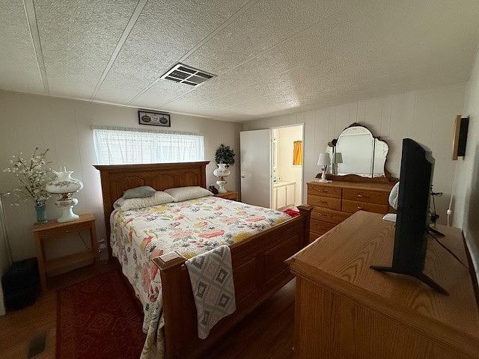
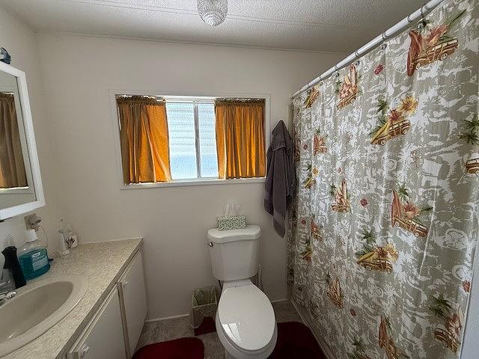
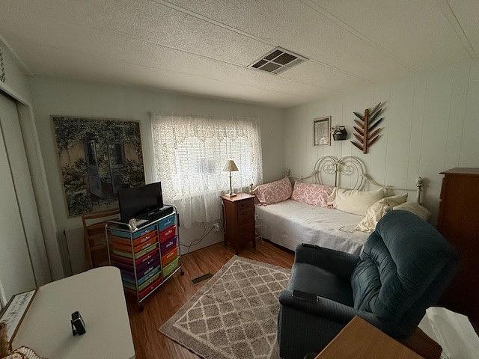
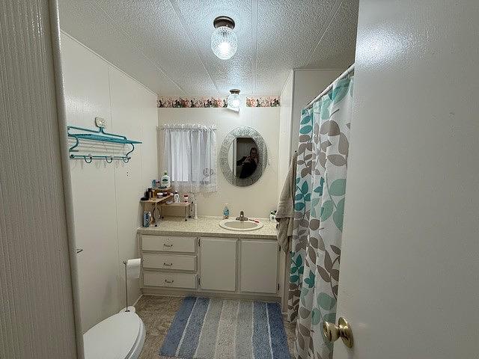
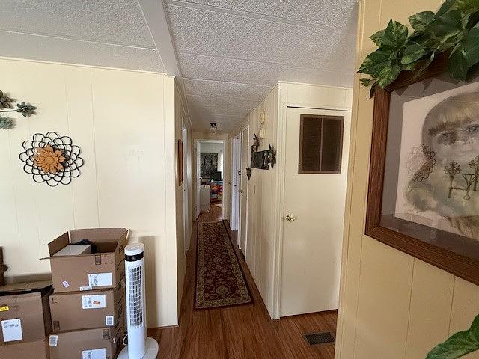
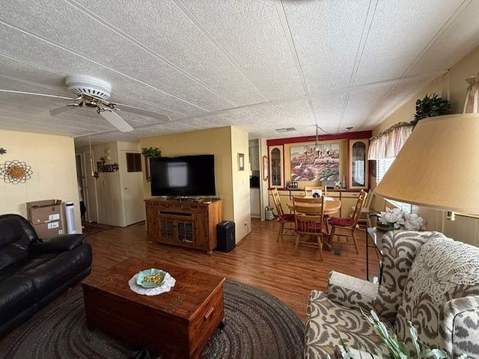
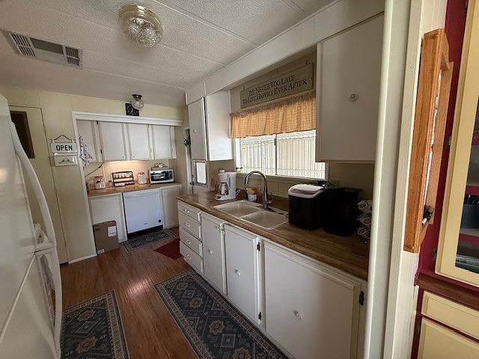
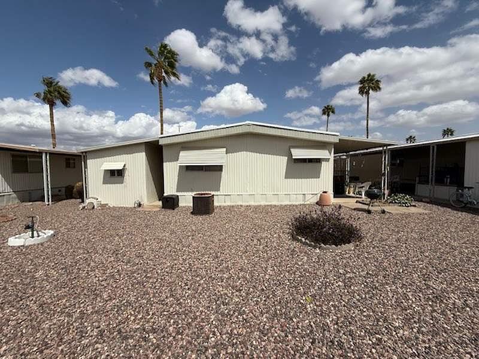
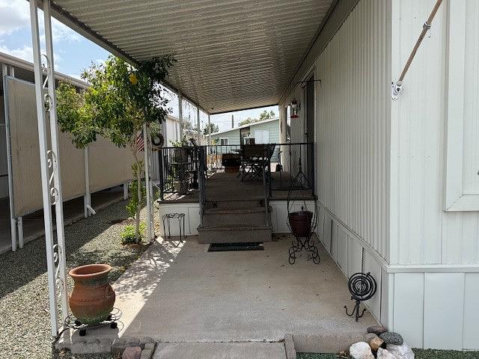
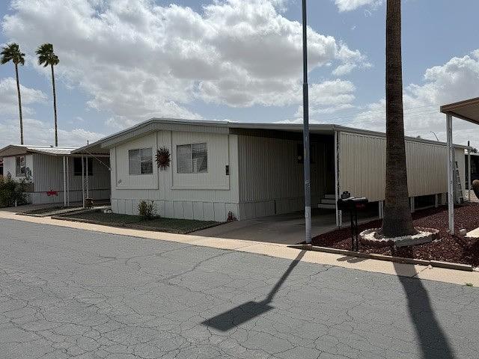
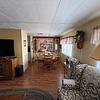
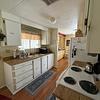
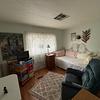
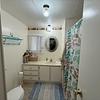
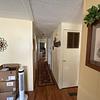
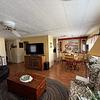
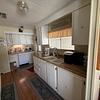
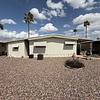
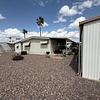
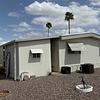
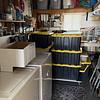
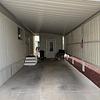
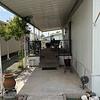
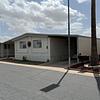
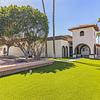
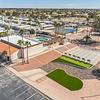
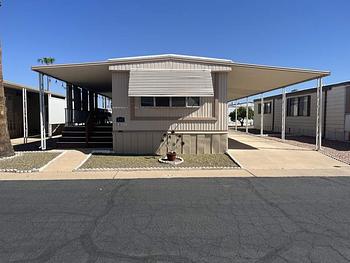
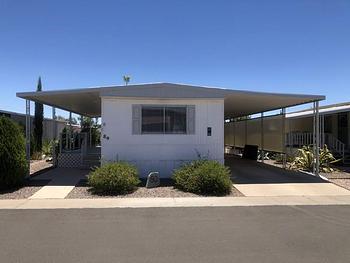
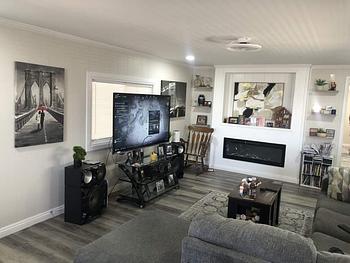
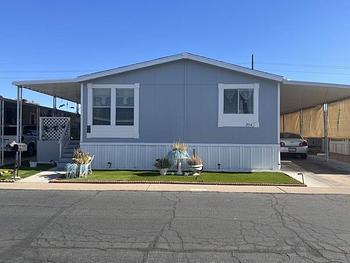
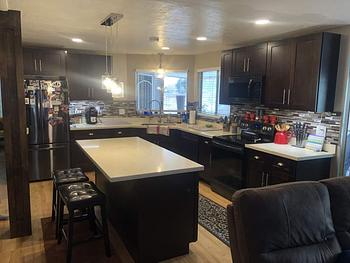
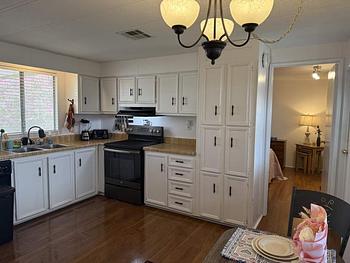
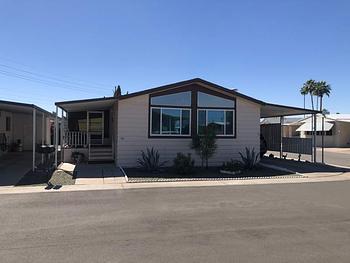
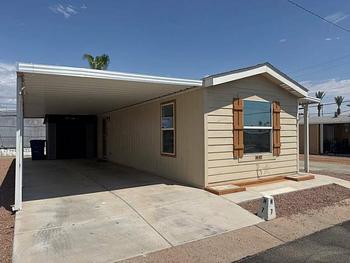
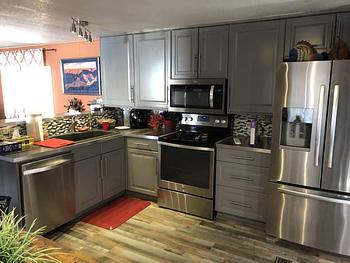
This charming manufactured home by Skyline offers a comfortable and spacious living experience with two bedrooms and two bathrooms. The interior features a bright living room and dining area with ample natural light streaming through large windows, complemented by vaulted ceilings with exposed beams that add a touch of elegance. The kitchen is fully equipped with modern appliances including an oven, fridge, dishwasher, and microwave, making meal preparation a breeze. Additional conveniences include a laundry room with washer and dryer, central A/C, and a hot water heater. Outside, the home boasts a welcoming deck and patio area perfect for relaxing or entertaining, along with a carport and a handy shed for extra storage. The exterior is finished in a warm, neutral tone that blends beautifully with the surrounding desert landscaping.
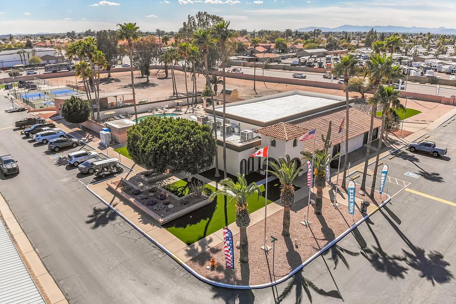
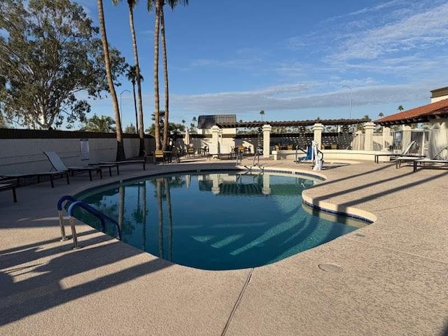
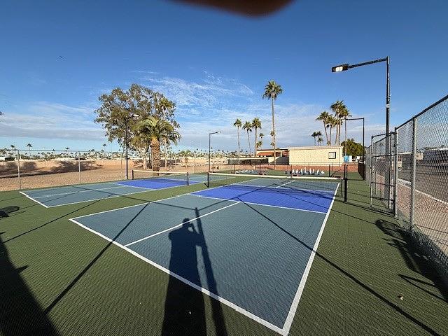
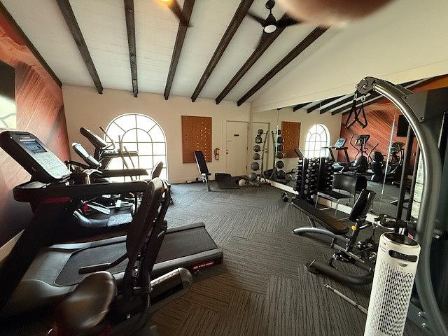
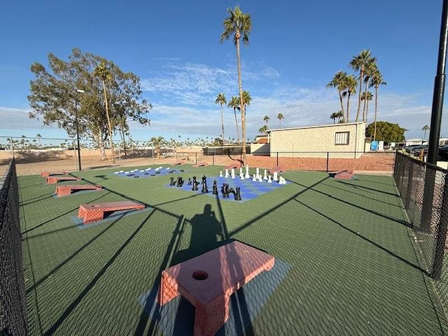
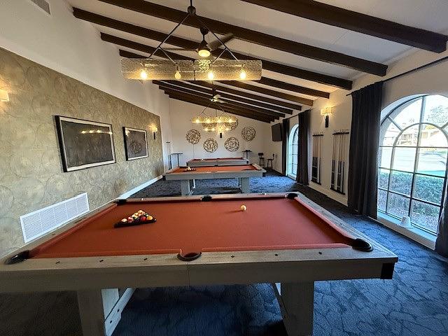
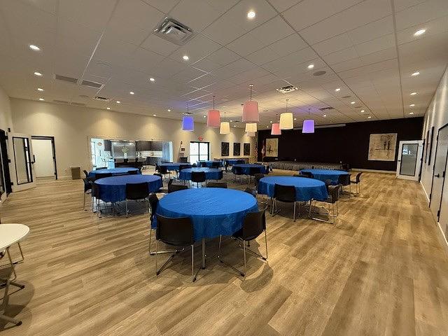
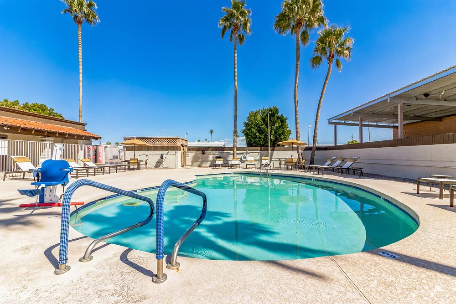
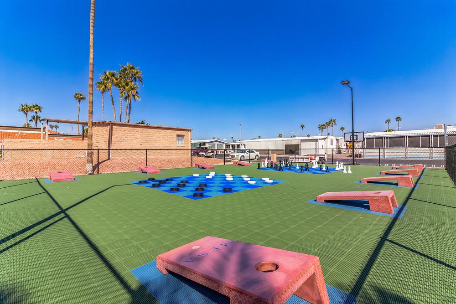
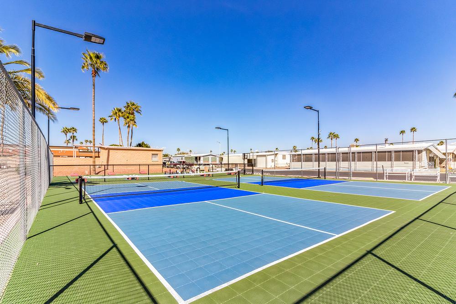
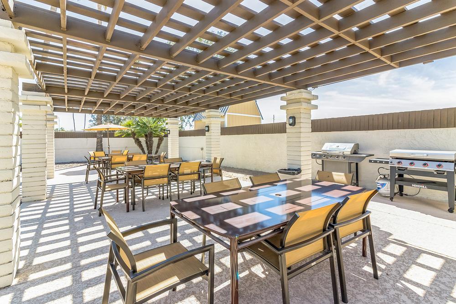
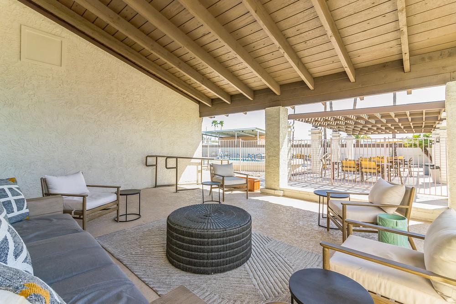
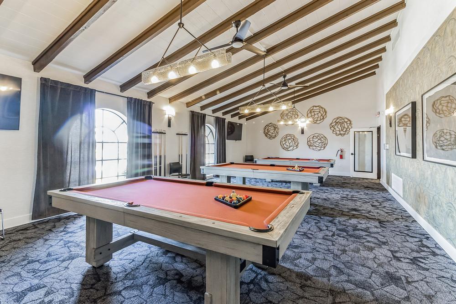
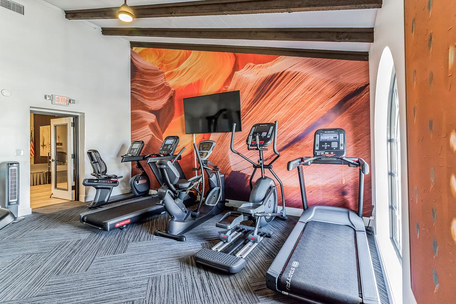
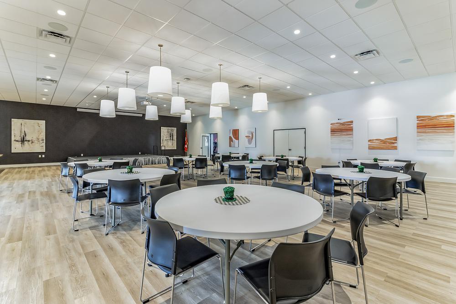
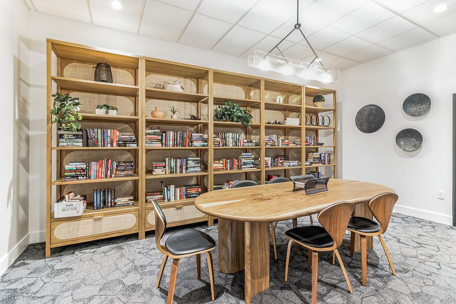
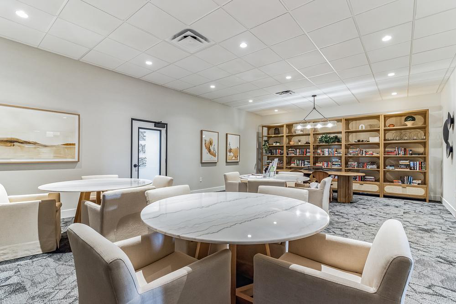
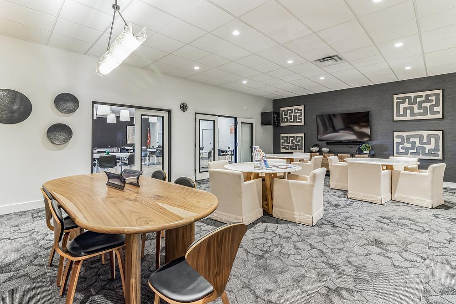
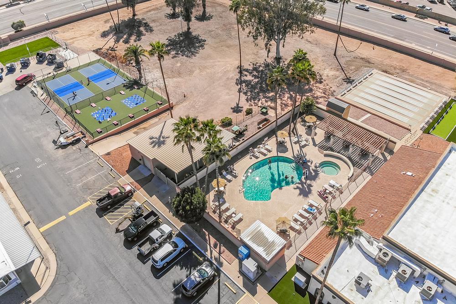
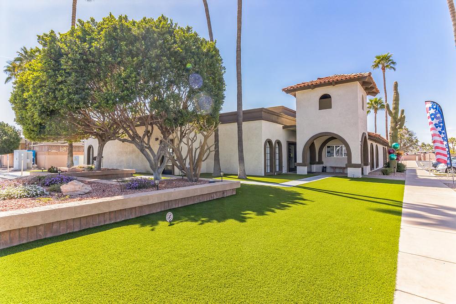
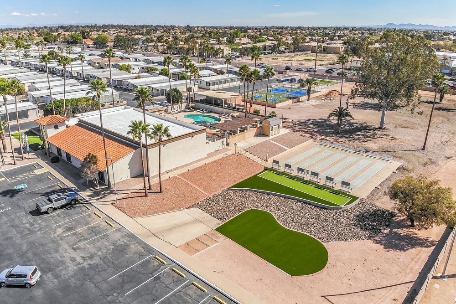
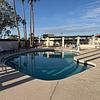
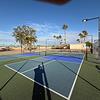
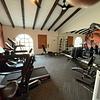
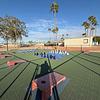
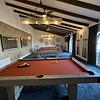
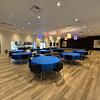
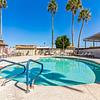
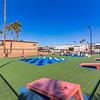
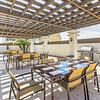
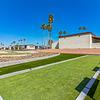
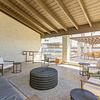
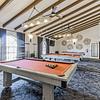
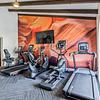
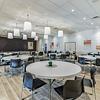
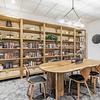
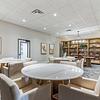
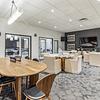
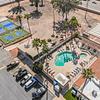
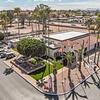
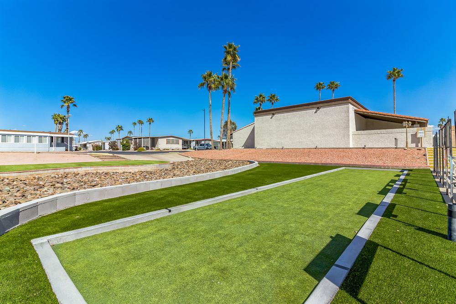
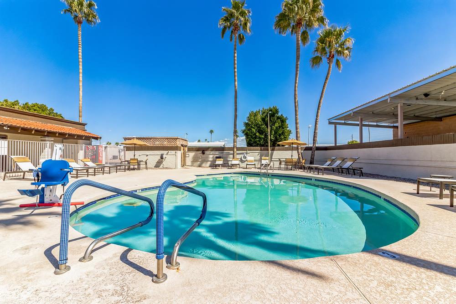
Mesa Shadows is a vibrant community in Mesa, AZ, designed for an active and social lifestyle. Residents enjoy access to a variety of amenities including a well-equipped fitness center, a stylish clubhouse with a pool table, and a spacious event room perfect for gatherings. Outdoor enthusiasts will appreciate the tennis courts, a large chessboard area, and beautifully maintained grounds with palm trees and open skies. The community’s inviting atmosphere and diverse recreational options make it an ideal place to connect with neighbors and enjoy the best of Arizona living.
Community Information

Mesa Shadows

205 South Higley Road, Mesa, AZ 85206
Ready to start living the life you've always dreamed of? Don't wait another minute! Mesa Shadows' 55+ Active Adult community is the perfect place to call home. Discover what makes our manufactured home community so desirable - from the affordability to the location, the stunning mountain views, and the resort-style amenities - we have it all! You've done the 50 hour work weeks, you've raised your kids, now it's time to do something for yourself and start living! Whether you're looking for a win...

Listed By:

Mesa Shadows Sales
Call 480-832-9650
Call 480-832-9650

By proceeding, you agree to the MobileHome.net User Agreement and Privacy Policy.

Other Listings by Mesa Shadows Sales

Similar Mobile Homes for Sale