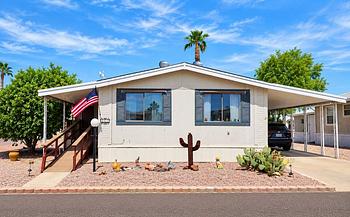
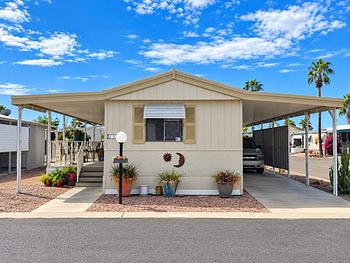
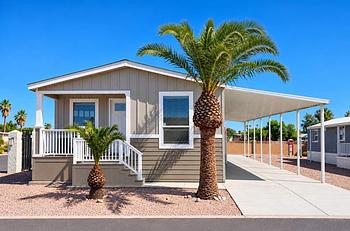
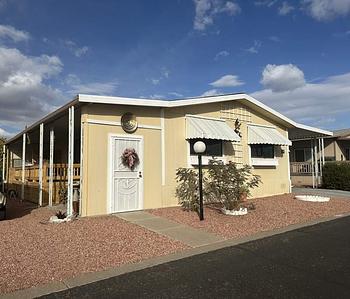
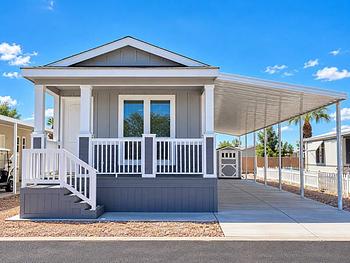
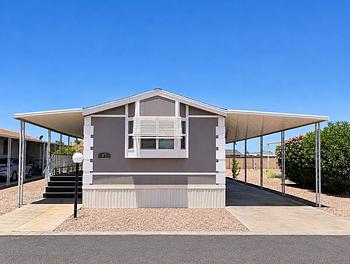
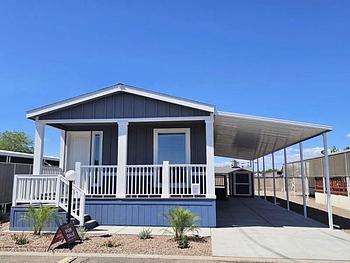
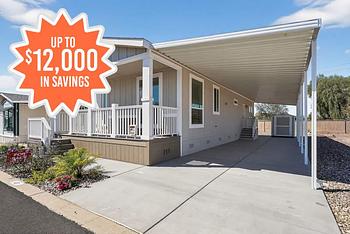
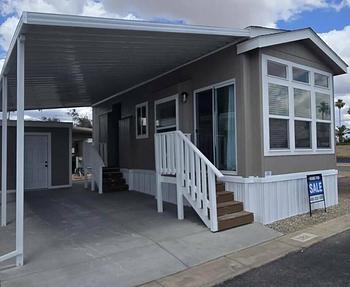
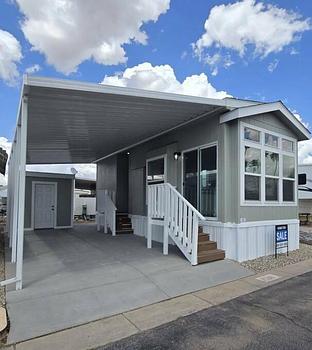
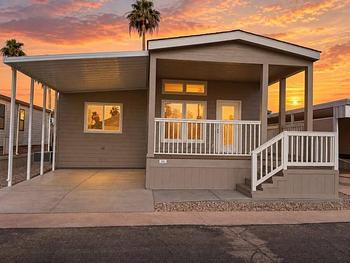
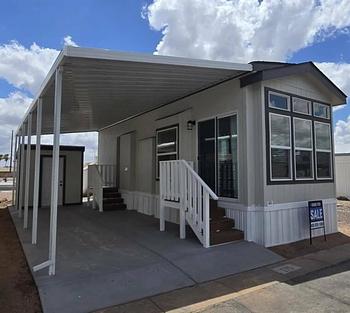
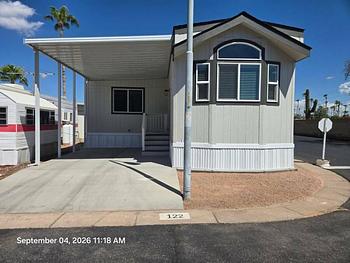
2024 Cavco/Durango Mobile Home for Sale 652 S Ellsworth Rd. Lot #072, Mesa, AZ 85208
For Sale $144,000
- 2 Bedrooms
- 2 Bathrooms
- 0ft x 0ft
- 1,152 sqft
2024 Cavco/Durango Mobile Home for Sale 652 S Ellsworth Rd. Lot #072, Mesa, AZ 85208
For Sale $144,000
- 2 Bedrooms
- 2 Bathrooms
- 0ft x 0ft
- 1,152 sqft

Photo of Mobile Home

Photo of Mobile Home

Photo of Mobile Home

Photo of Mobile Home

Photo of Mobile Home

Photo of Mobile Home

Photo of Mobile Home

Photo of Mobile Home

Photo of Mobile Home

Photo of Mobile Home

Photo of Mobile Home

Photo of Mobile Home

Photo of Mobile Home

Photo of Mobile Home

Photo of Mobile Home

Photo of Mobile Home

Photo of Mobile Home

Photo of Mobile Home

Photo of Mobile Home

Photo of Mobile Home

Photo of Mobile Home
652S Ellsworth 3 2
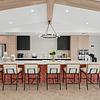
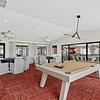
25 652 S Ellsworth Rd Dining room h 65
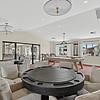
29 652 S Ellsworth Rd Others h 41
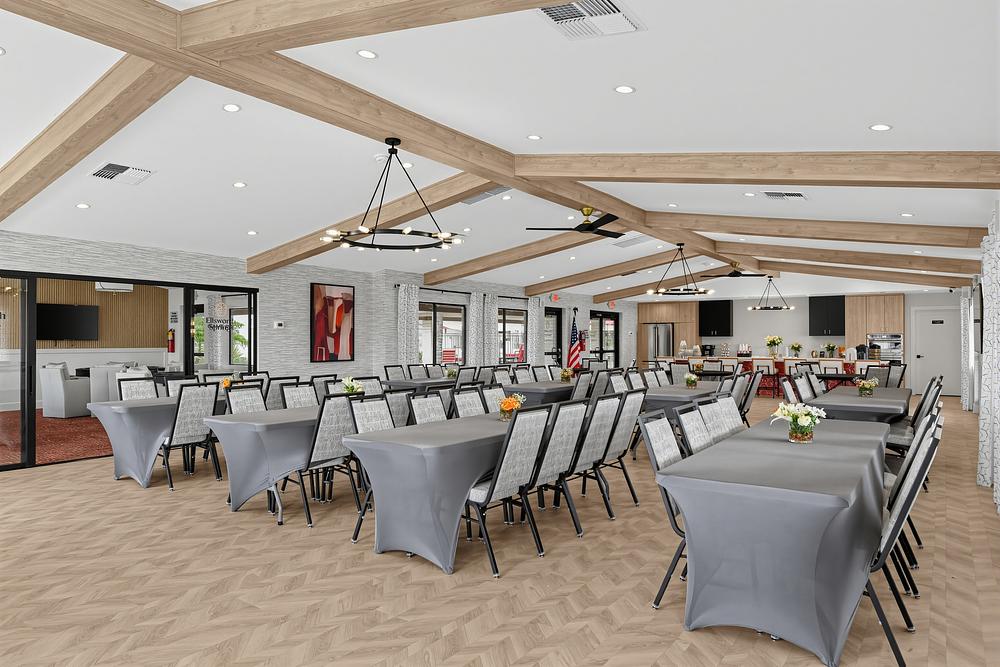
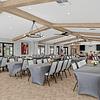
27 652 S Ellsworth Rd Dining room h 53
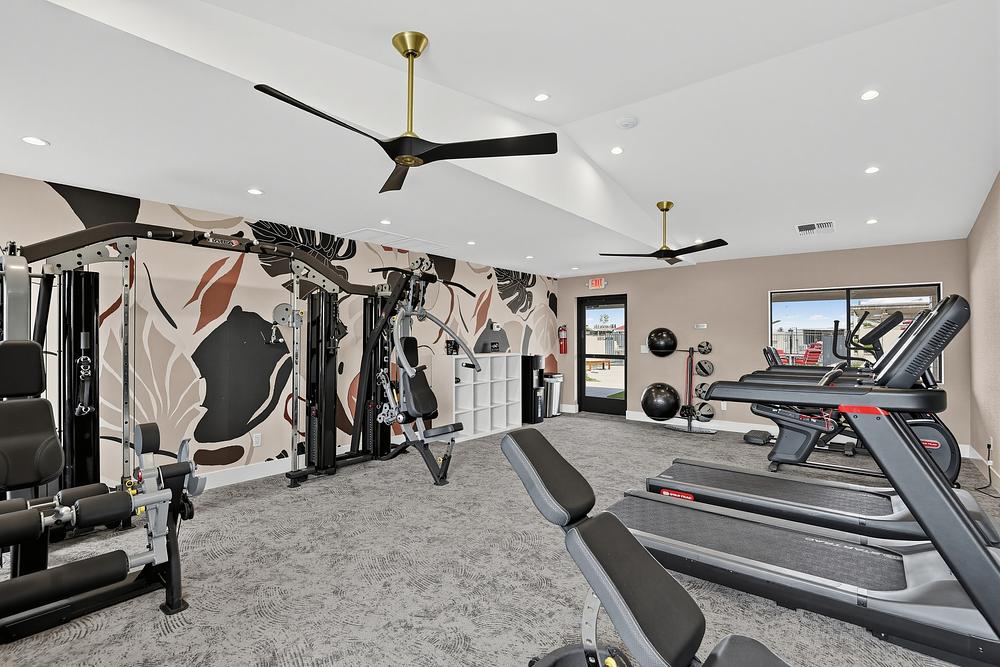
30 652 S Ellsworth Rd Others h 38
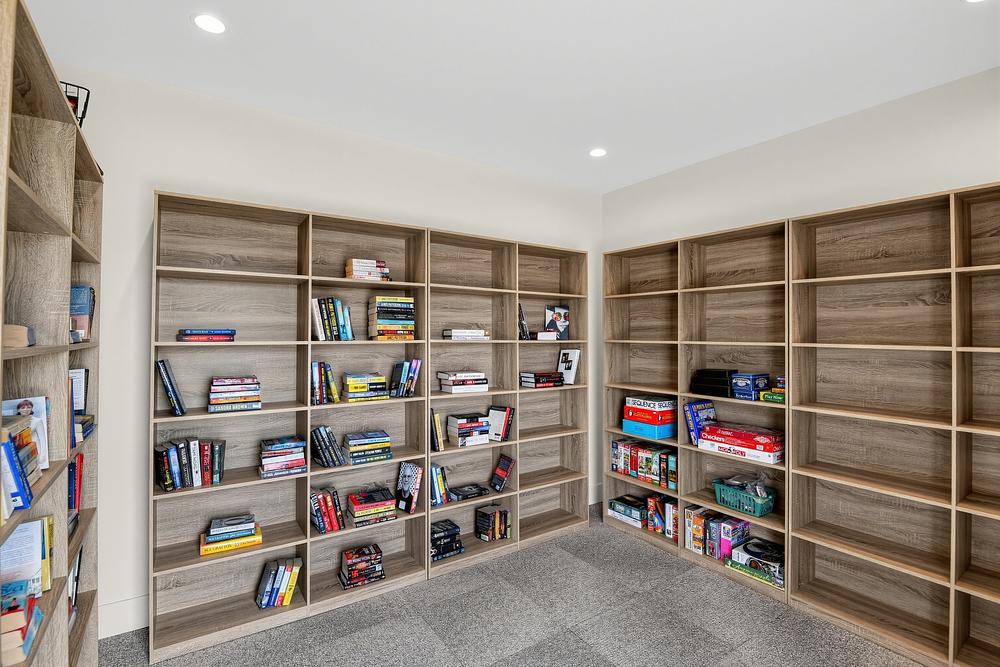
33 652 S Ellsworth Rd Others h 72
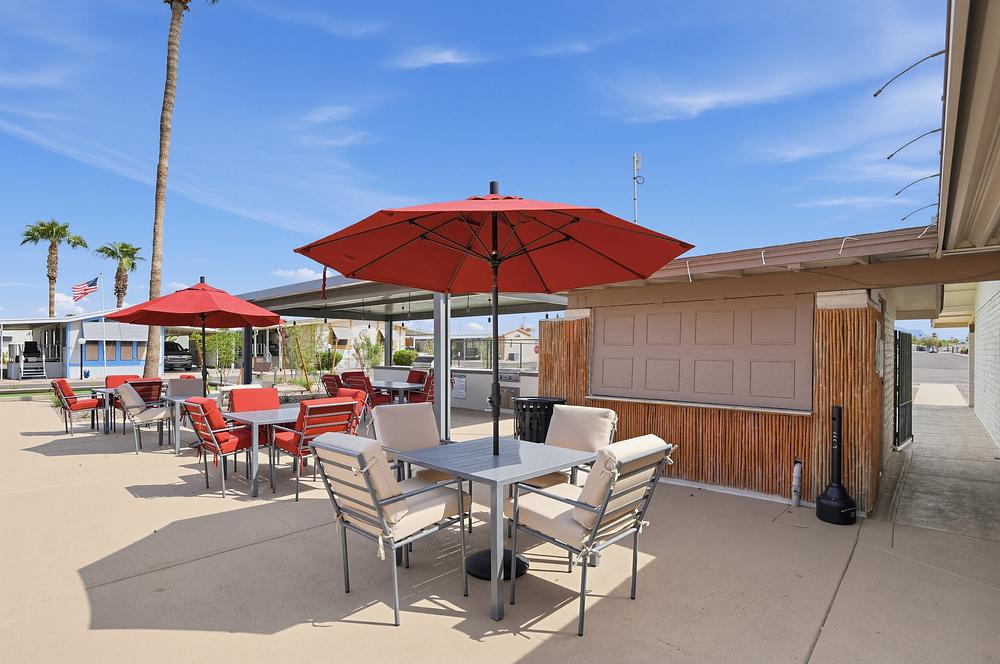
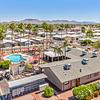
18 652 S Ellsworth Rd Exterior th 6
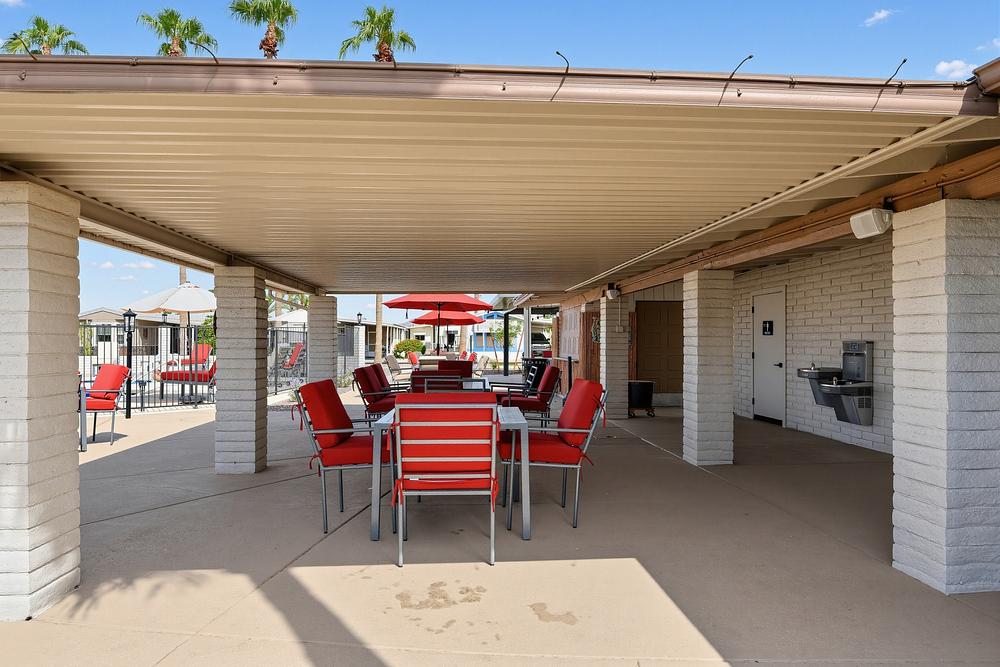
14 652 S Ellsworth Rd Exterior h 10
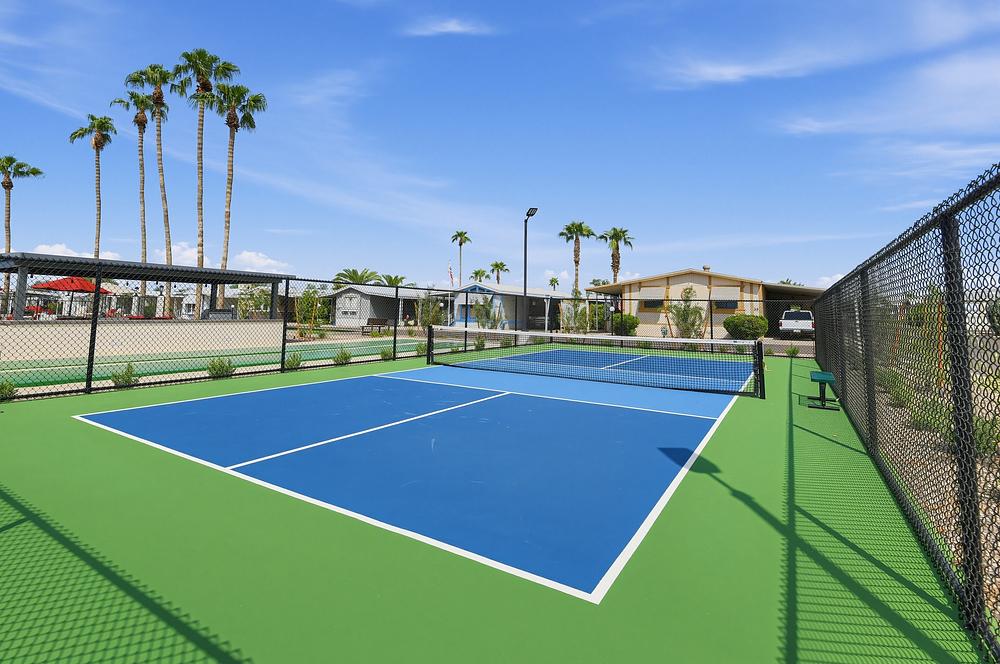
11 652 S Ellsworth Rd Exterior h 13
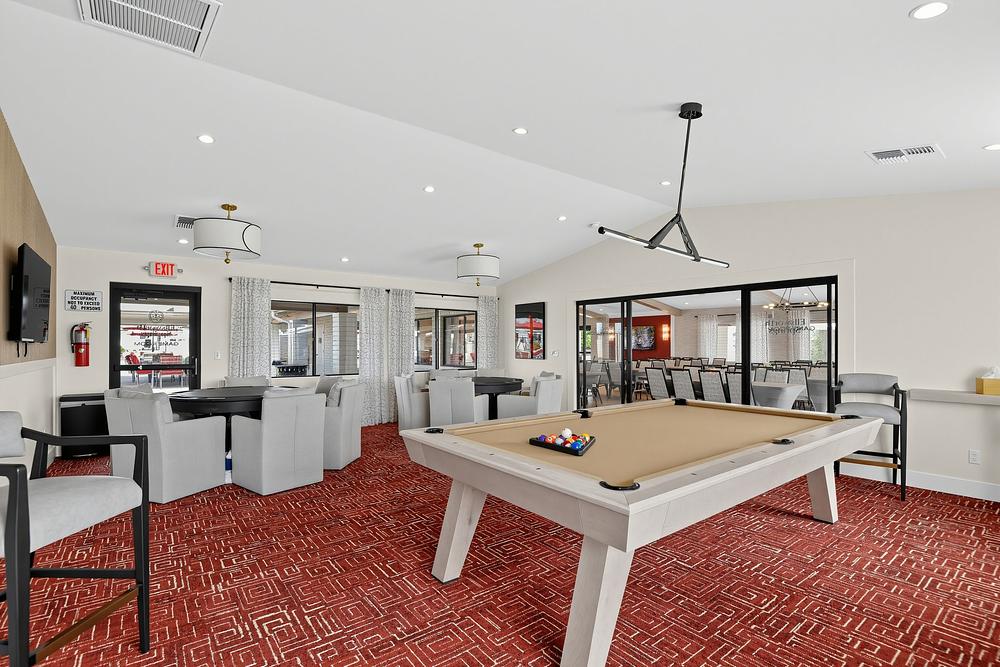
32 652 S Ellsworth Rd Others h 44
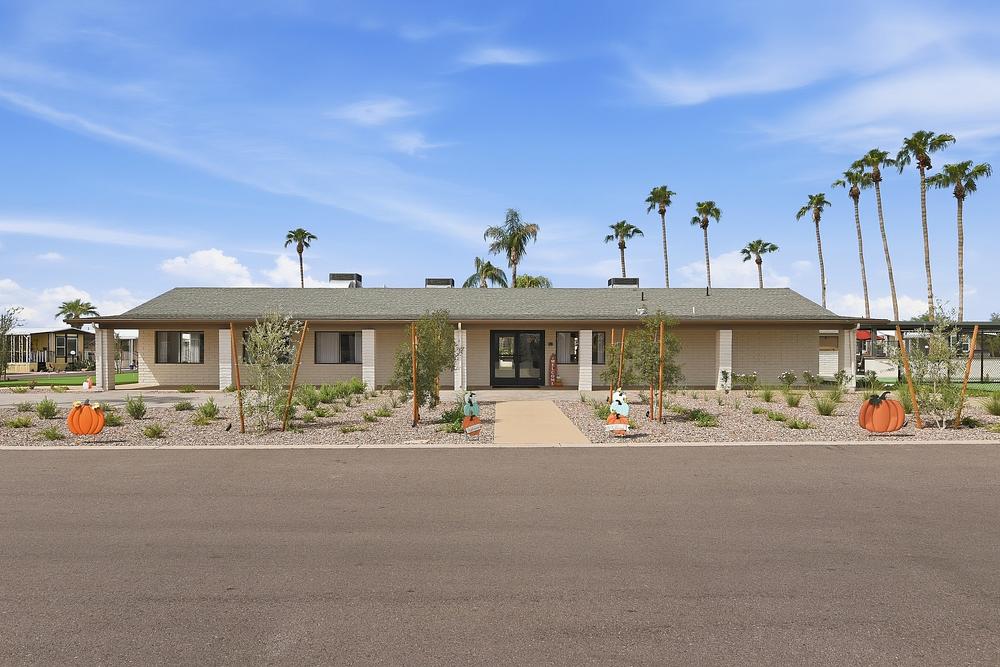
22 652 S Ellsworth Rd Exterior h 19.jpeg
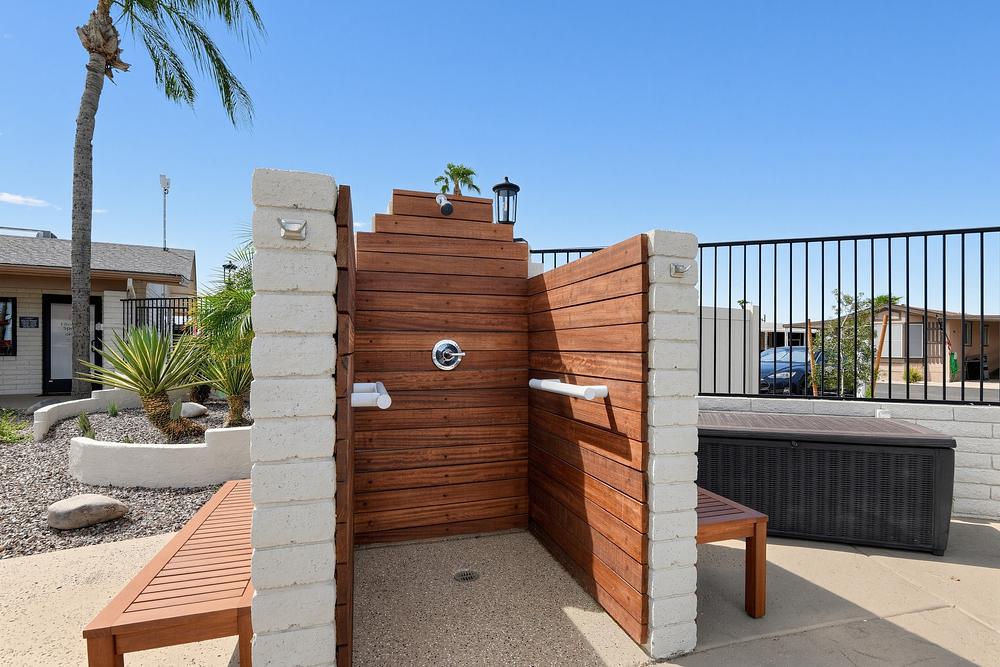
19 652 S Ellsworth Rd Exterior th 5
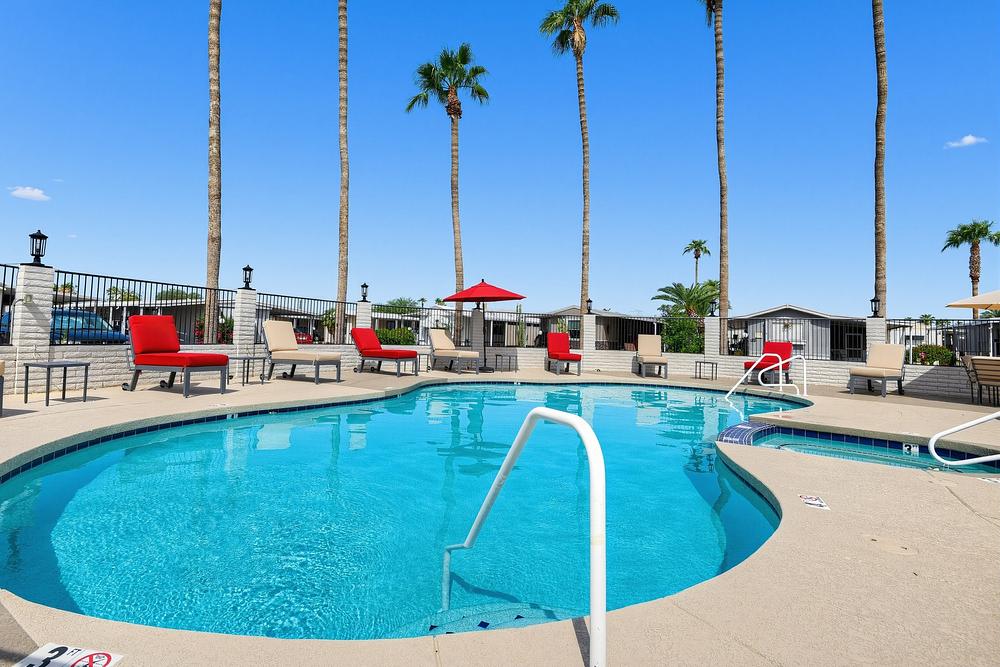
20 652 S Ellsworth Rd Exterior th 2
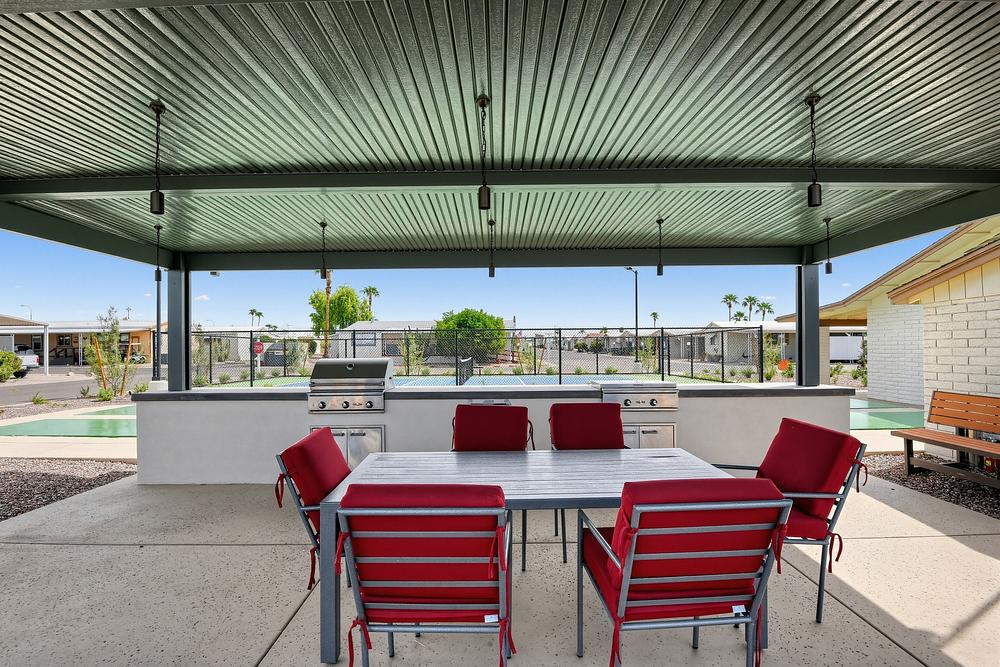
17 652 S Ellsworth Rd Exterior th 7
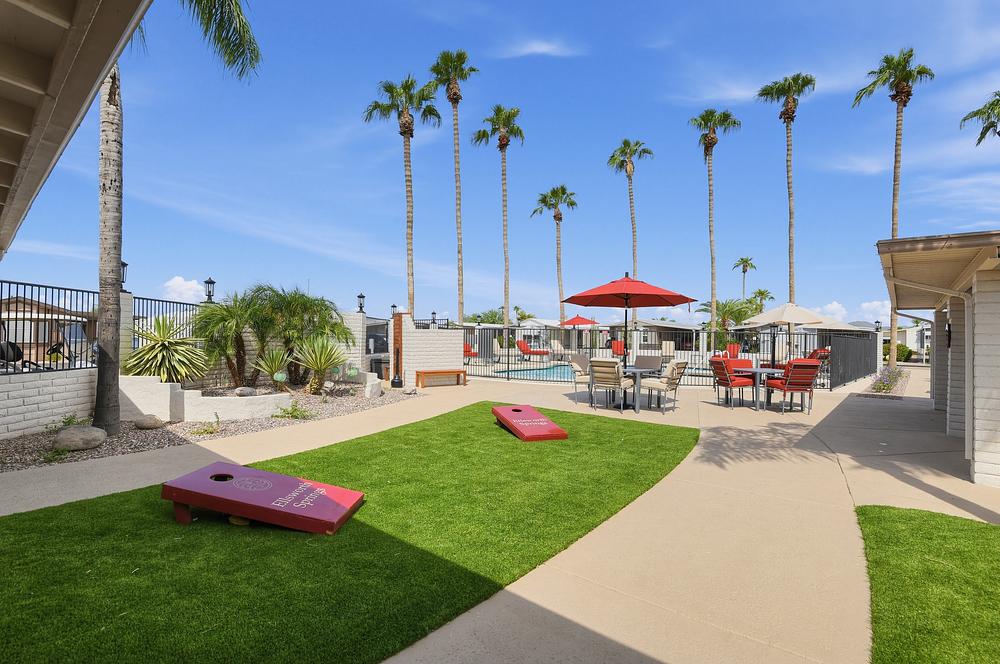
15 652 S Ellsworth Rd Exterior th 9
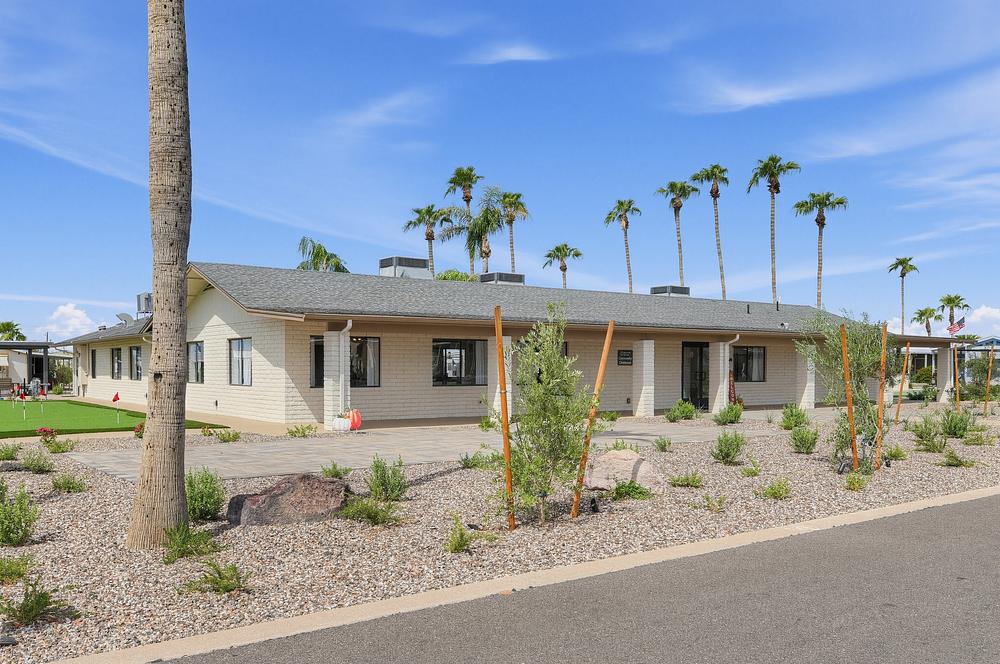
07 652 S Ellsworth Rd Exterior h 18
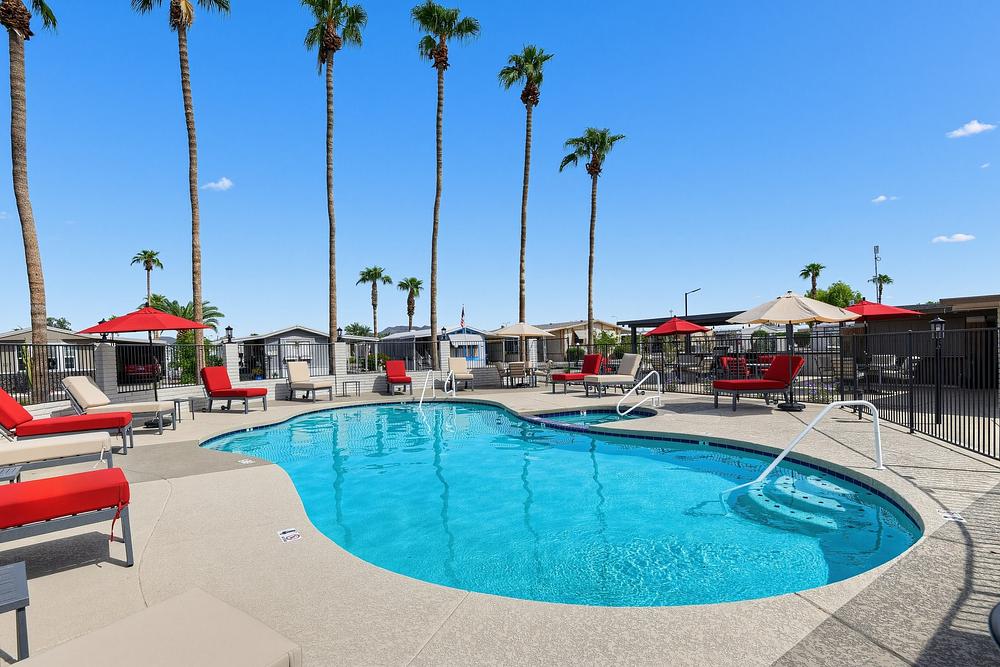
21 652 S Ellsworth Rd Exterior th 1
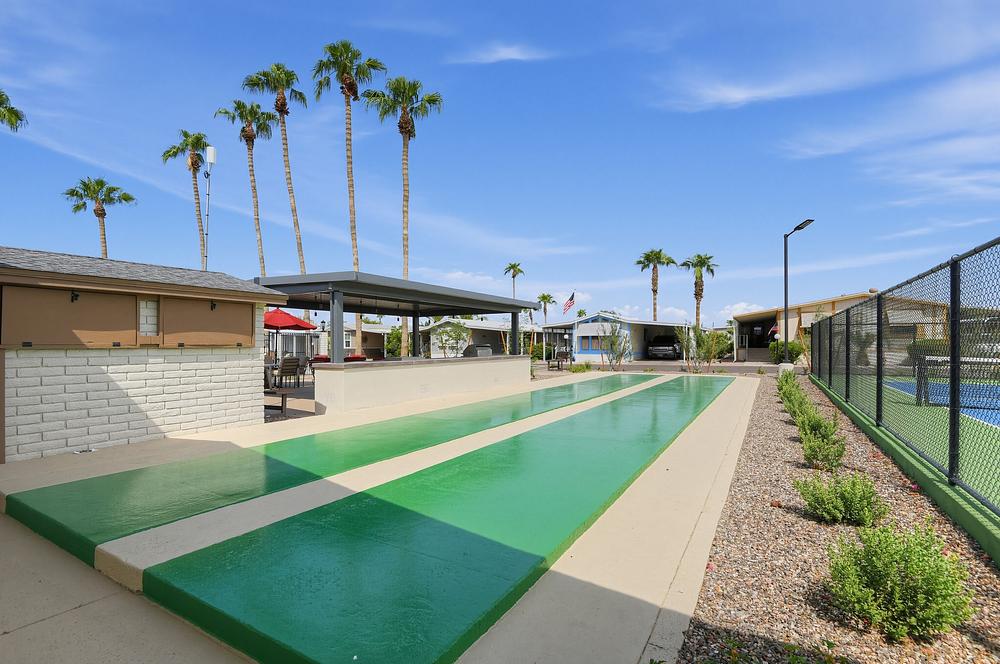
13 652 S Ellsworth Rd Exterior h 11
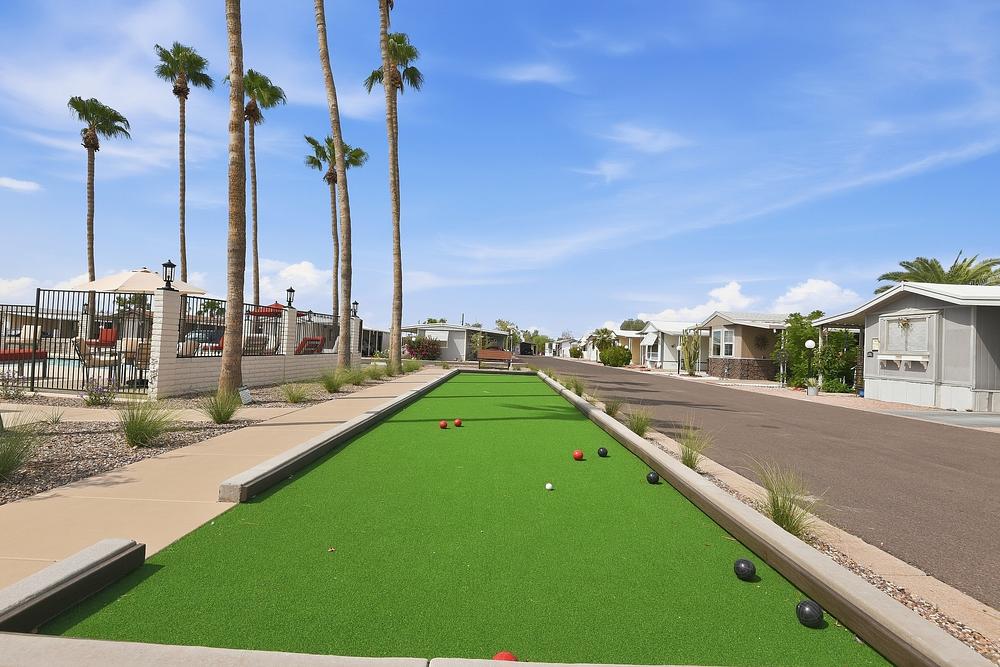
35 652 S Ellsworth Rd Others h 23.jpeg


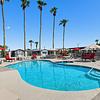
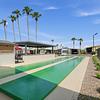
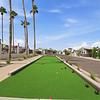
- Price: $144,000
- Rooms: 2 bed(s), 2 bath(s)
- Dimension: 0 ft x 0 ft
- Home Area: 1,152 sqft
- Condition: New Home
- Location: Located in a mobile home park
- Model: 2024 Cavco/Durango
- Property ID: 7056071
- Partner ID: 14724
- Posted On: Jul 15, 2026
- Updated On: Oct 18, 2026
Mobile Home Description
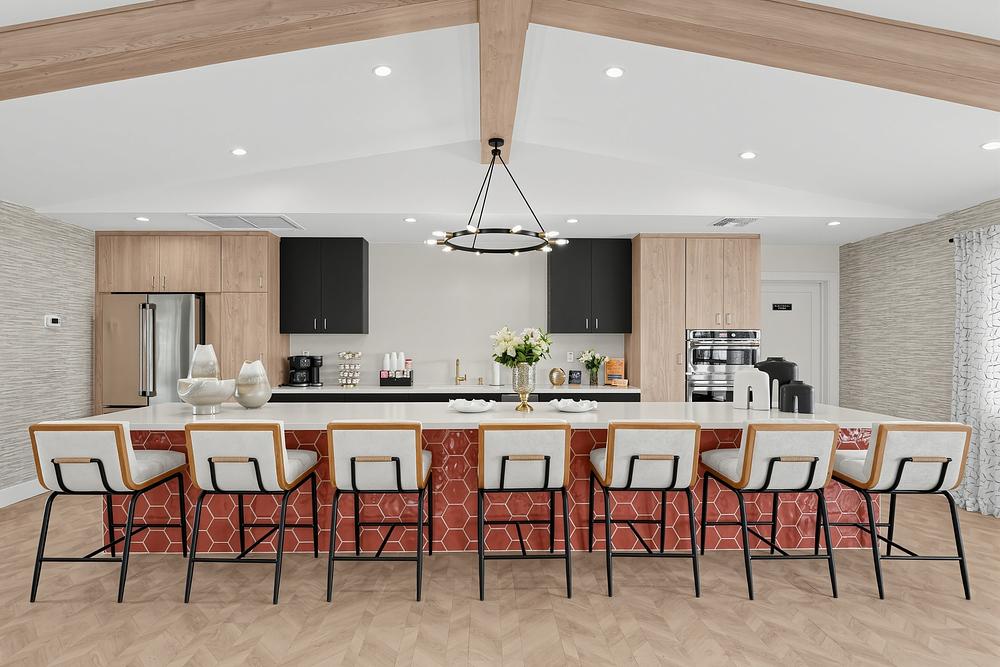
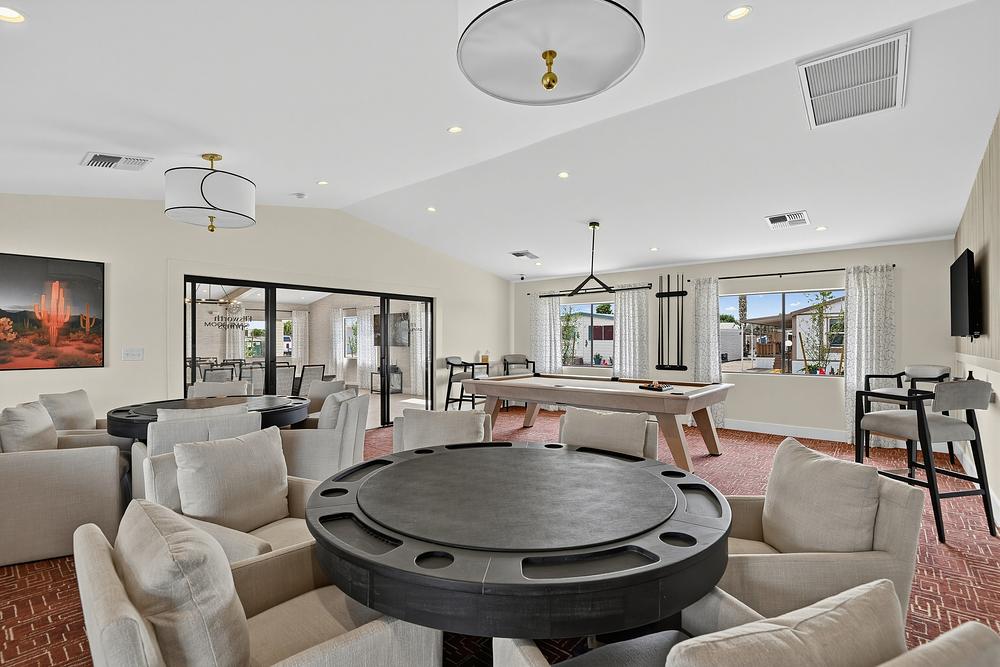
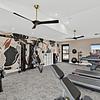
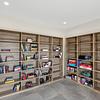
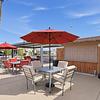
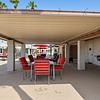
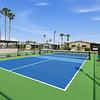
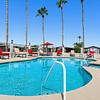
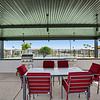
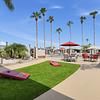
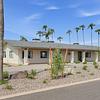
Beautiful split floor plan home featuring a bright, open-concept living and dining area that flows into a spacious kitchen with white cabinetry, recessed lighting, a large island, and plenty of cabinet and counter space. The private primary suite offers a walk-in closet and en-suite bath with dual sinks and a walk-in shower, while the guest bedroom and bath are thoughtfully located at the front of the home. Relax on the large front porch and enjoy being just steps from the clubhouse and community amenities. Partially furnished for an easy move-in. Don't miss this opportunity—schedule your private showing at Ellsworth Springs today!
Community Information
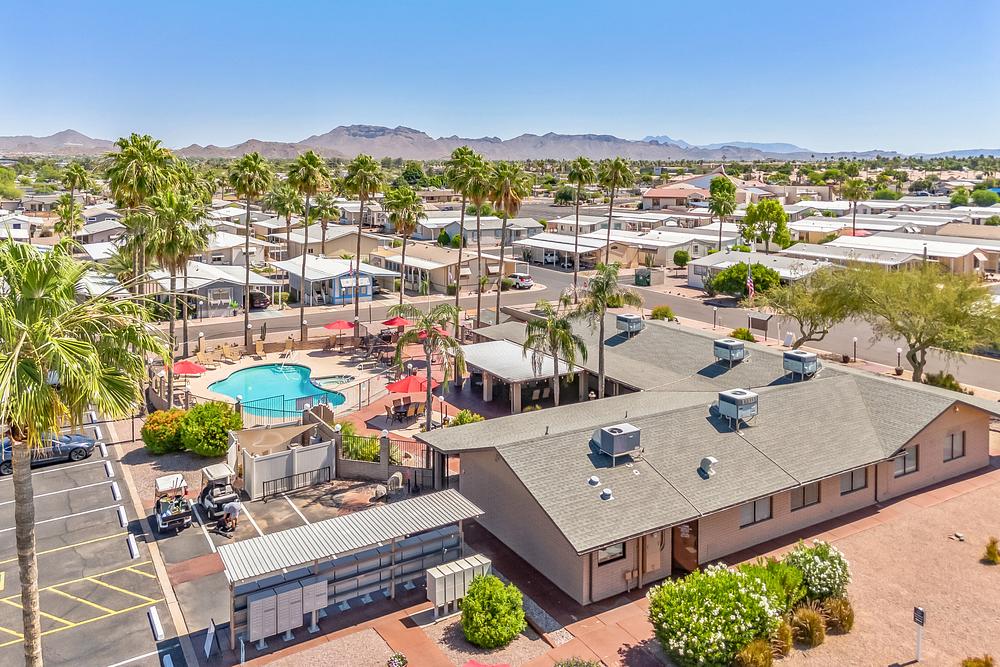
Ellsworth Springs
652 S. Ellsworth Rd., Mesa, AZ 85208
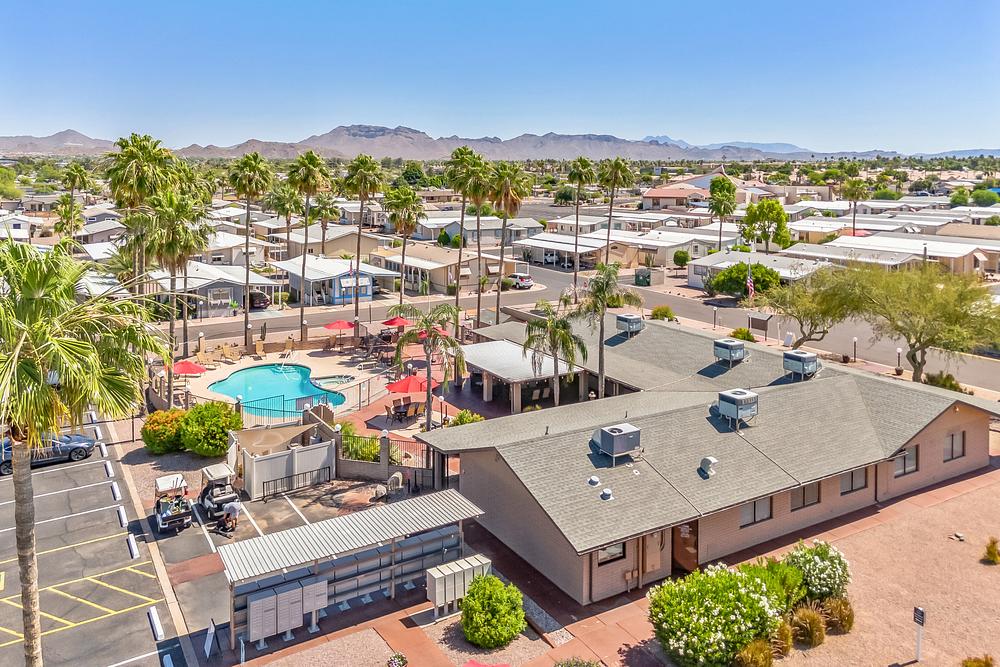
Welcome to the vibrant heart of Mesa, where the sun-kissed landscapes and diverse cultures come together to create an Arizona community like no other. Located in a central area for all of your needs, a vibrant community, locally owned shops and restaurants, and a nightlife to explore. Our community is a place of endless discovery and connection.
There's a special pride that comes from calling a community home. It's the feeling of belonging, of being part of something bigger than yourself. It's a...