2018 Skyline Mobile Home for Rent 14449 Stillwater Drive, Grand Haven, MI 49417
For Rent $1,499/month
- River Haven All Age Community
- 3 Bedrooms
- 2 Bathrooms
- 28ft x 52ft
- 1,456 sqft
2018 Skyline Mobile Home for Rent 14449 Stillwater Drive, Grand Haven, MI 49417
For Rent $1,499/month
- River Haven All Age Community
- 3 Bedrooms
- 2 Bathrooms
- 28ft x 52ft
- 1,456 sqft
1
2
3
4
5
6
7
8
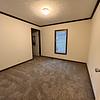
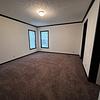
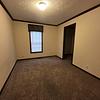
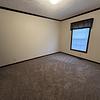
- Rent: $1,499/month
- Rooms: 3 bed(s), 2 bath(s)
- Dimension: 28 ft x 52 ft
- Home Area: 1,456 sqft

- Location: The home is located in a mobile home park. Lot payment needs to be made to the park.
- Model: 2018 Skyline
- Community Type: All Age Community
- Property ID: 7086663
- River Haven ID: 302
- Posted On: Oct 3, 2026
- Updated On: Oct 3, 2026
Mobile Home Description
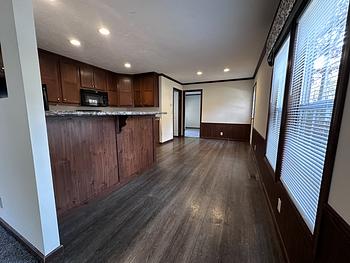
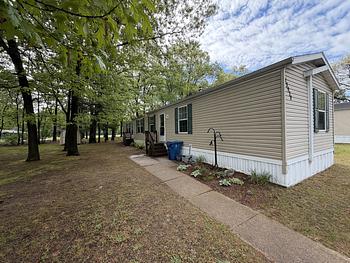
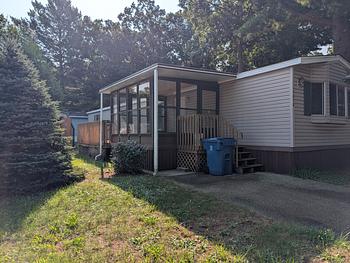
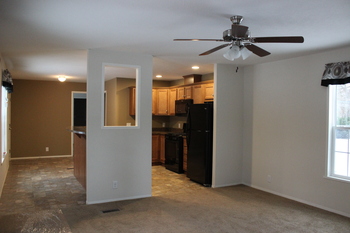
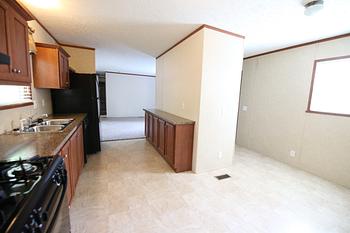
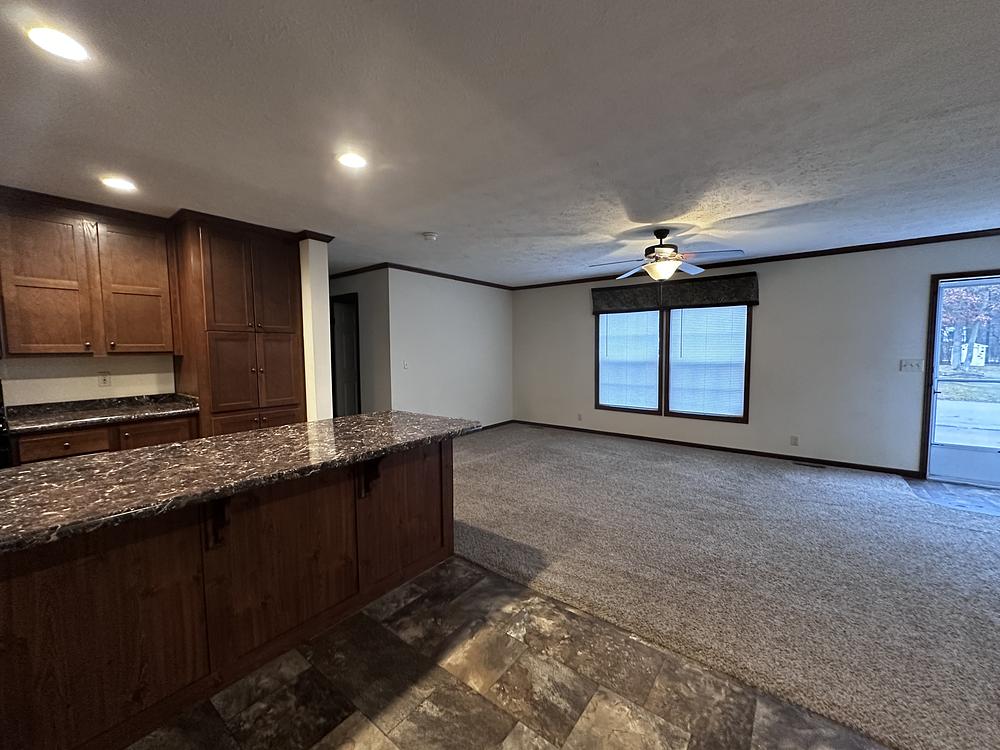
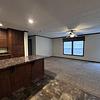
3-bedroom, 2-bath home featuring a spacious open-concept layout, ready for an October move-in!
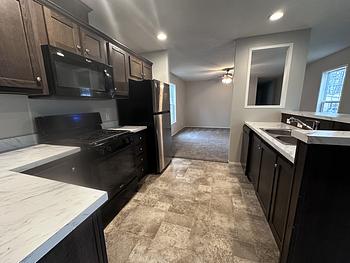
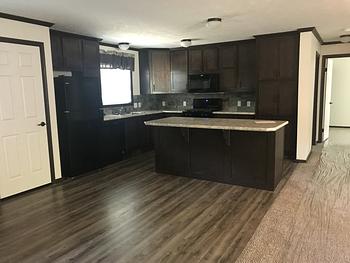

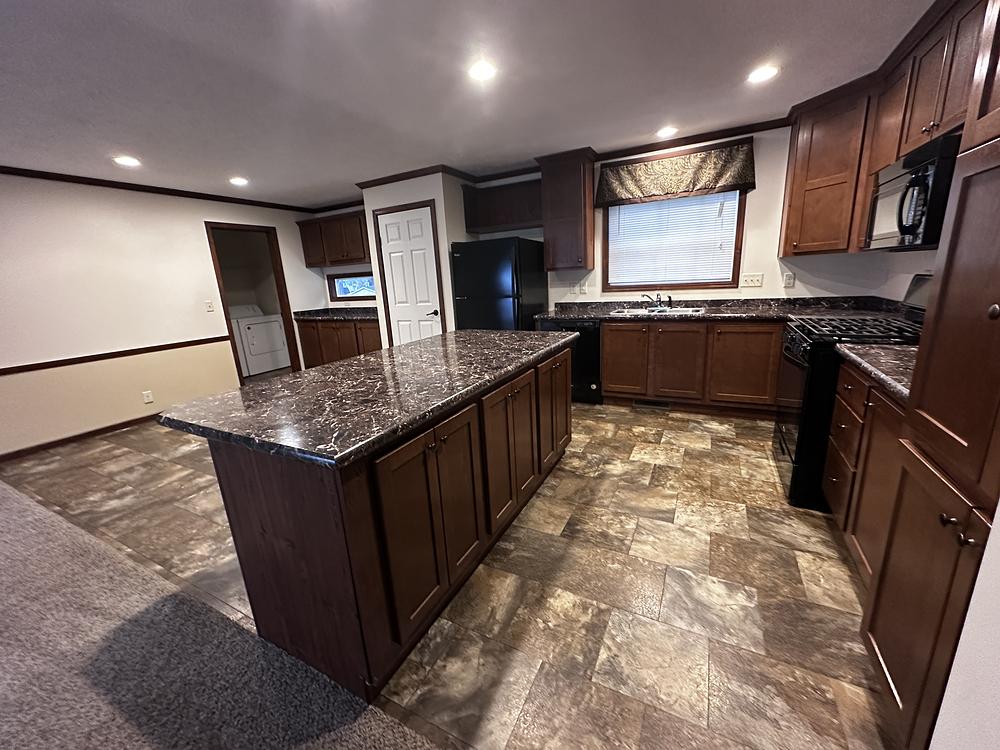
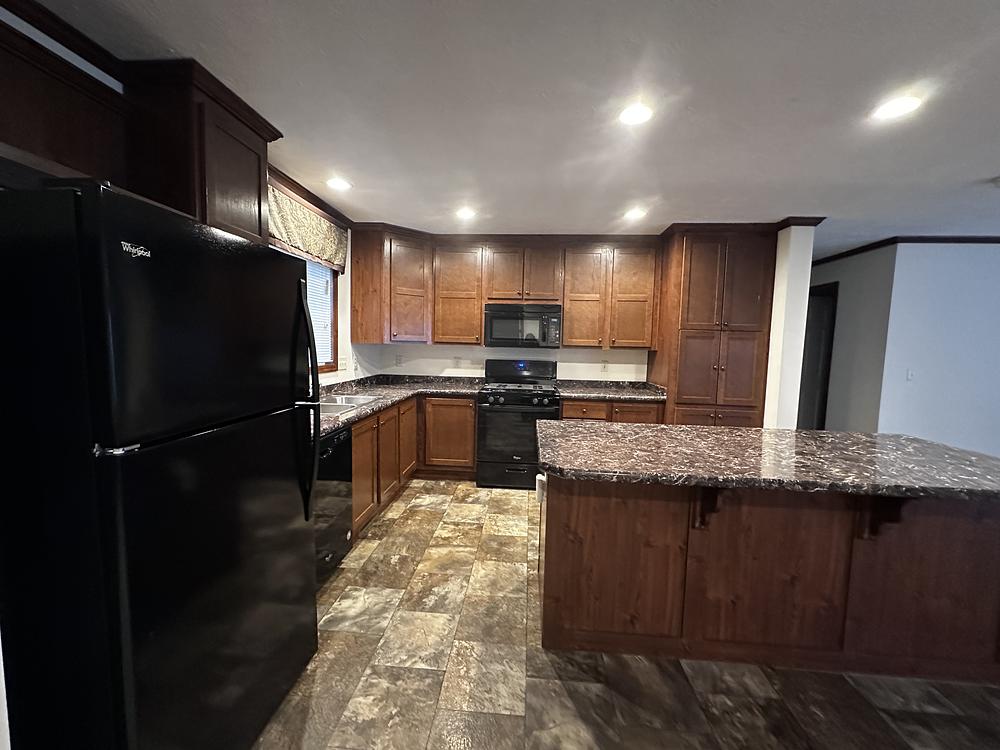
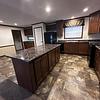
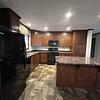
The large kitchen offers abundant cabinet and counter space and includes a full black appliance package with a refrigerator, gas stove, microwave, and dishwasher. A convenient pantry provides extra room for kitchen storage and organization.
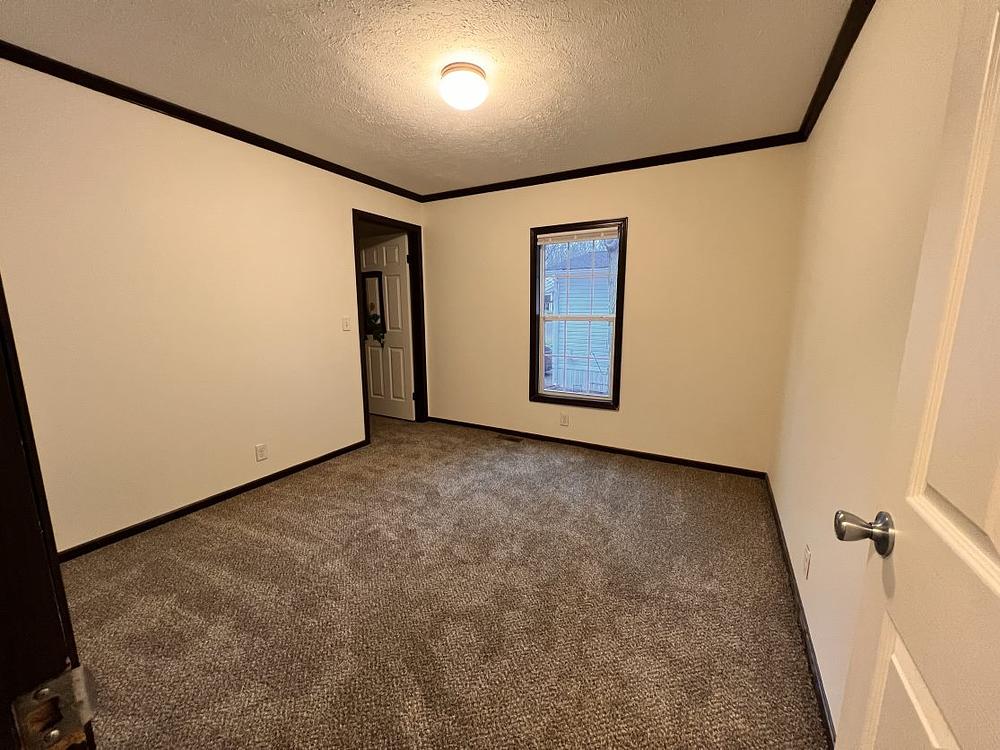
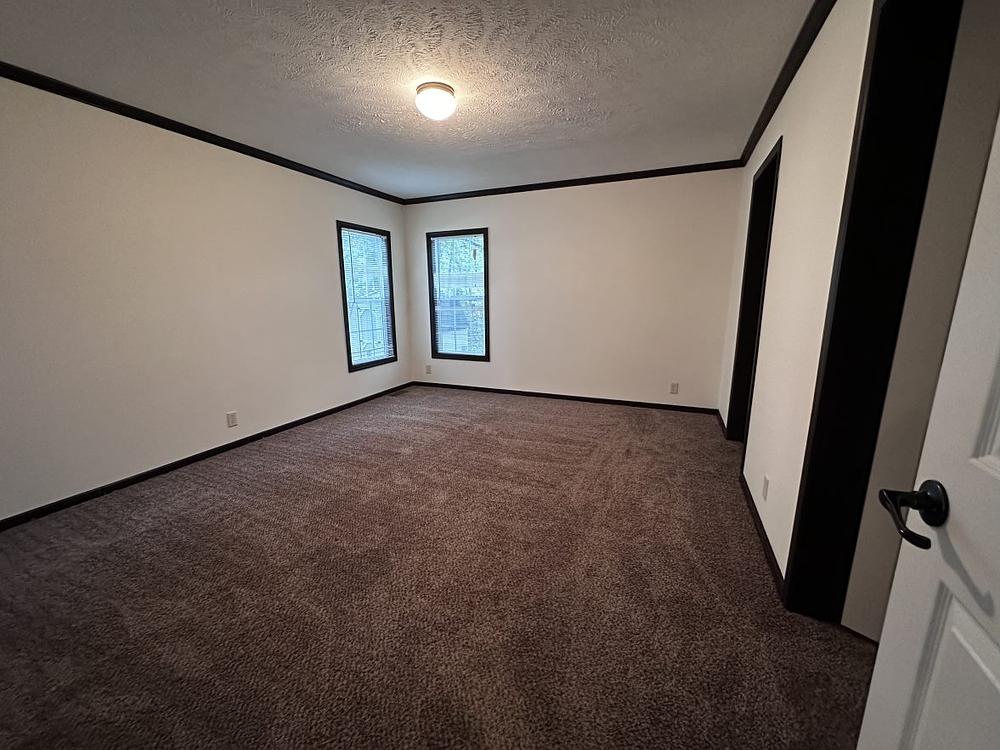
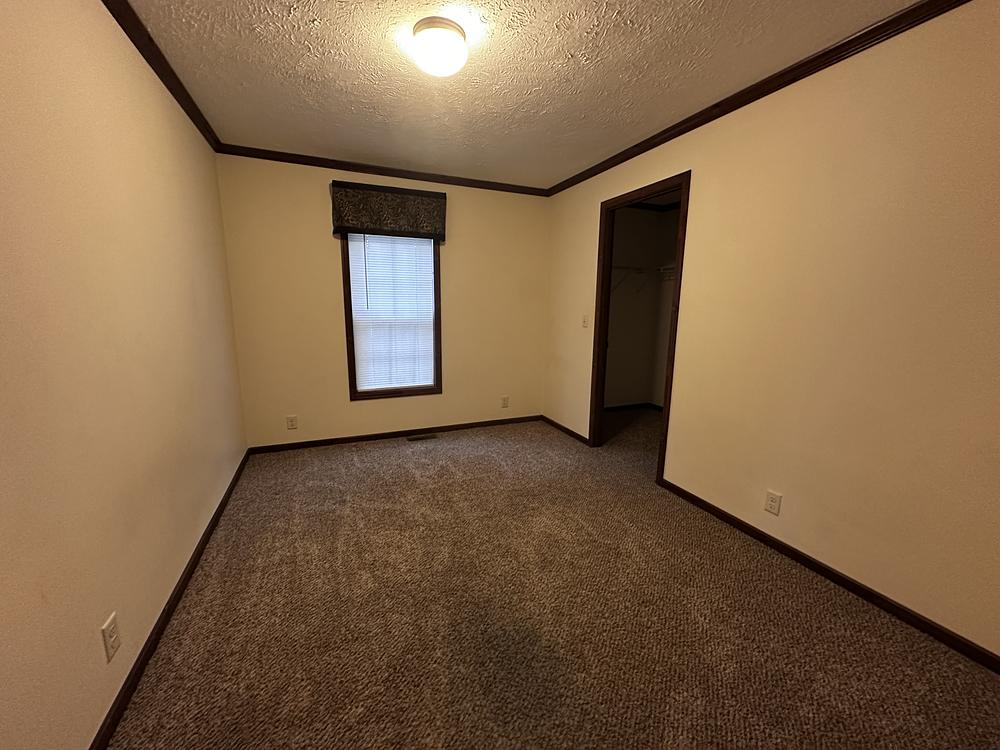
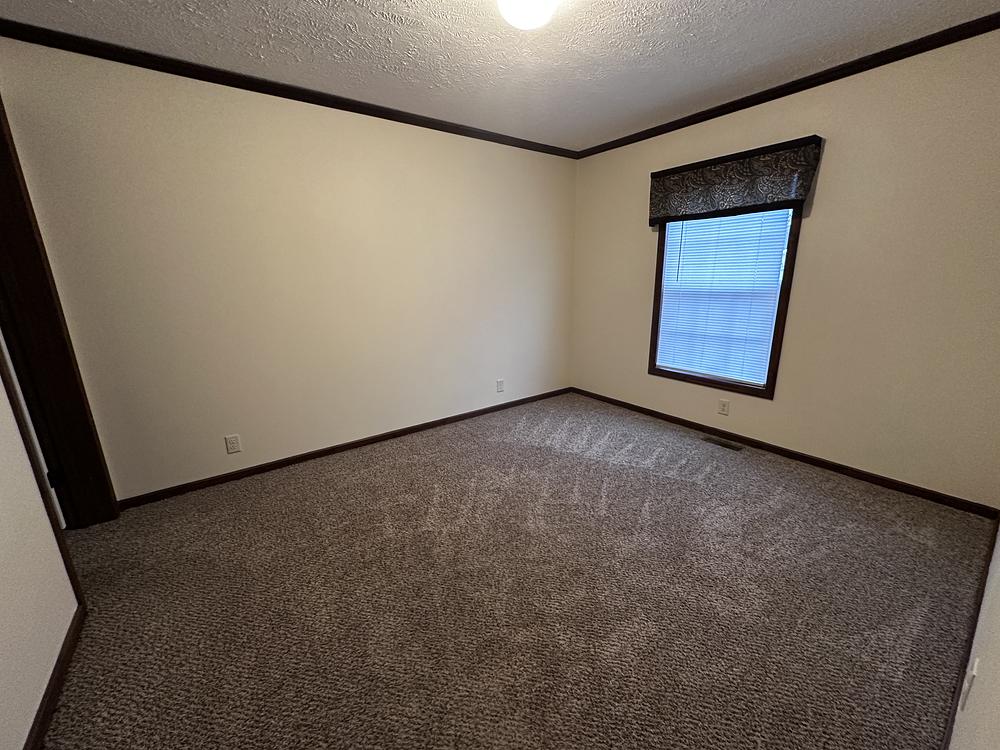
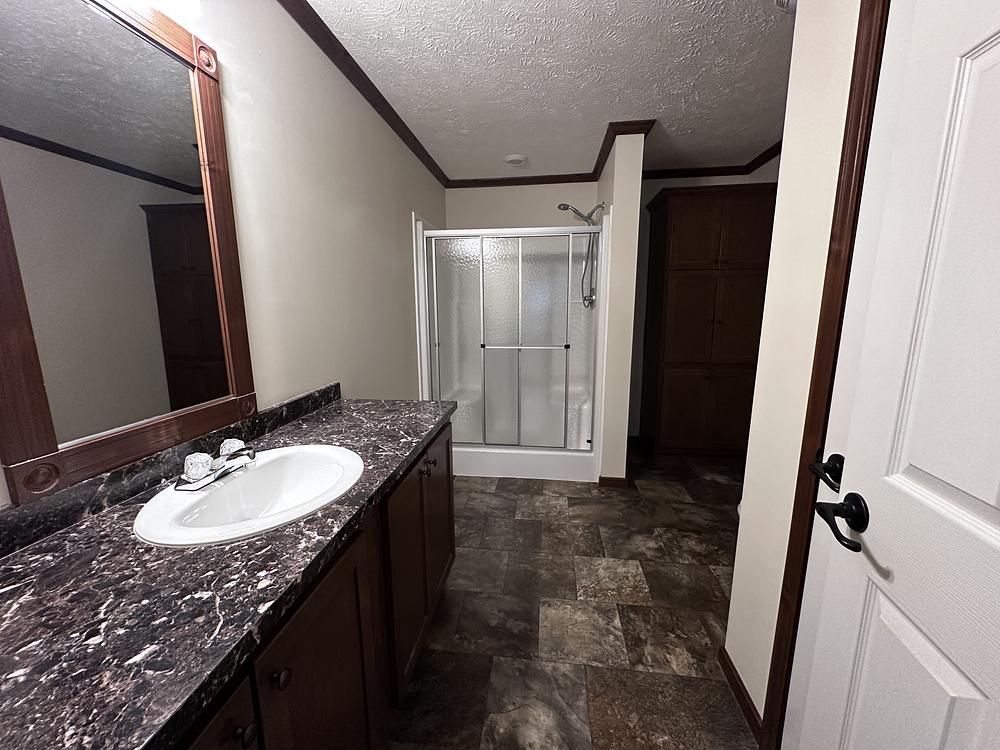
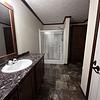
For added convenience, the laundry room comes equipped with a washer and dryer. The thoughtfully designed split-bedroom floor plan places two bedrooms and a full bathroom on one side of the home, while the private primary suite is located on the opposite end. The primary bedroom features its own attached bathroom, and all three bedrooms include walk-in closets, offering plenty of storage throughout the home.